
Leave a Message

By providing your contact information to The Greely Group, your personal information will be processed in accordance with The Greely Group's Privacy Policy. By checking the box(es) below, you consent to receive communications regarding your real estate inquiries and related marketing and promotional updates in the manner selected by you. For SMS text messages, message frequency varies. Message and data rates may apply. You may opt out of receiving further communications from The Greely Group at any time. To opt out of receiving SMS text messages, reply STOP to unsubscribe.

Thank you for your message. We will be in touch with you shortly.

Browse Homes
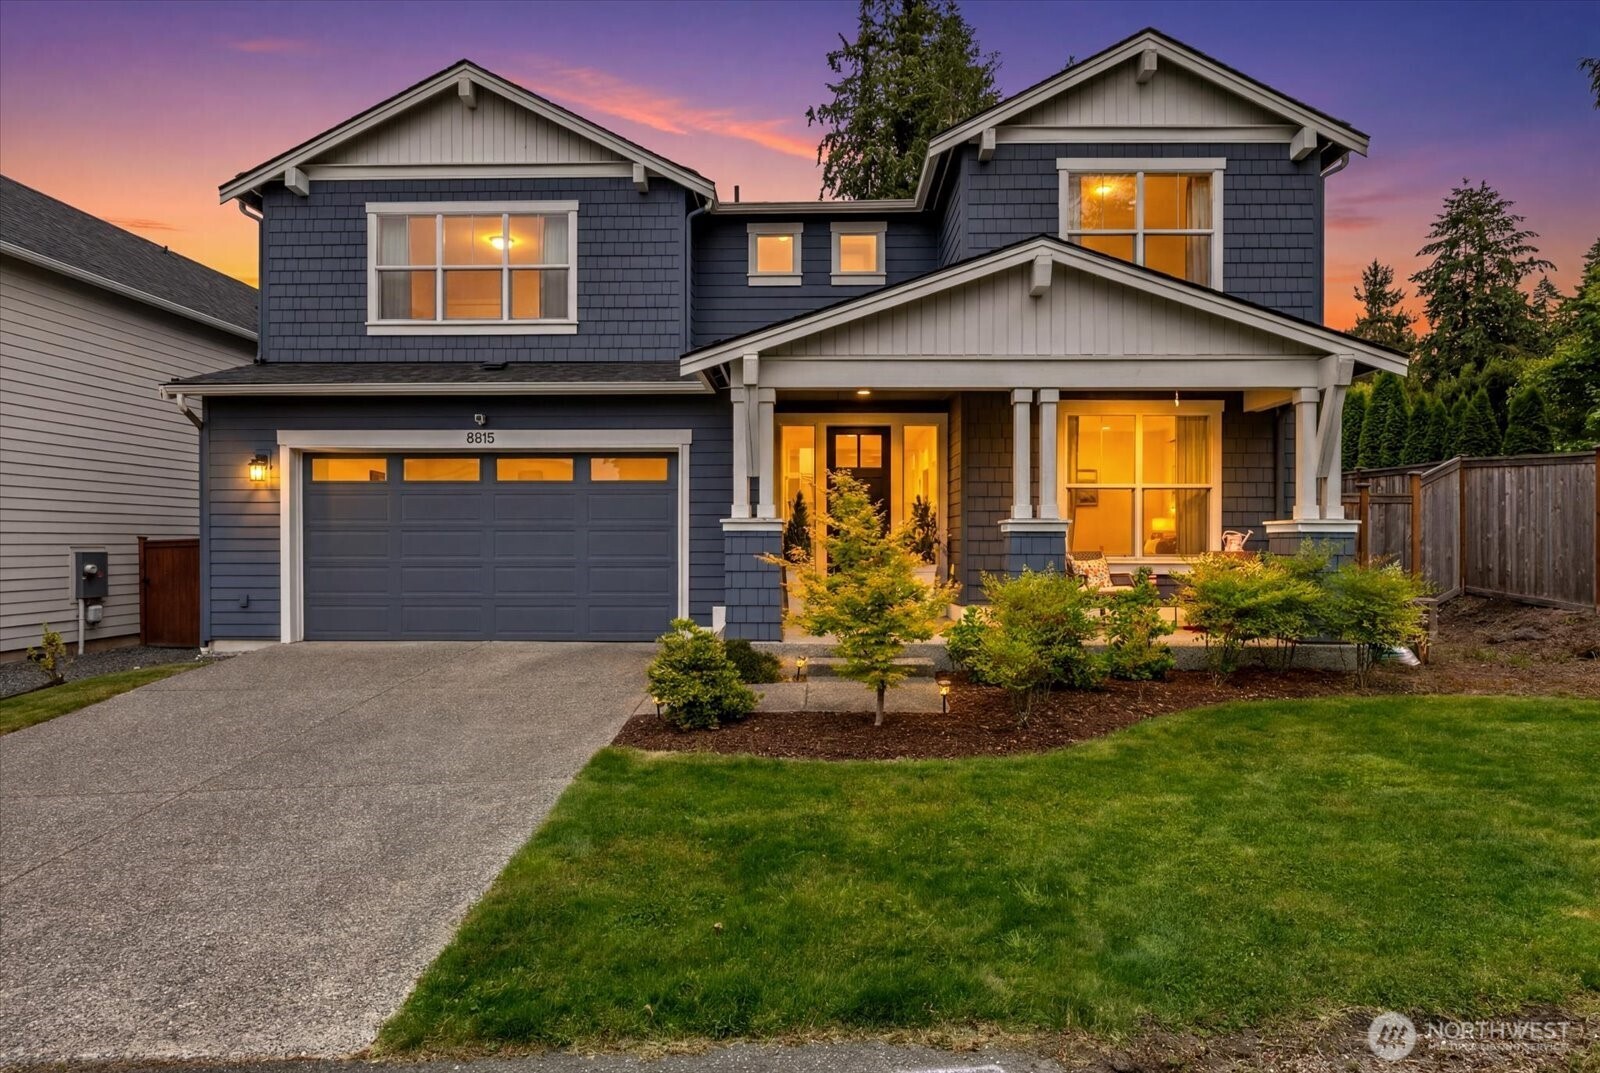
Two-story blue-gray house with a covered porch and glowing windows at dusk.
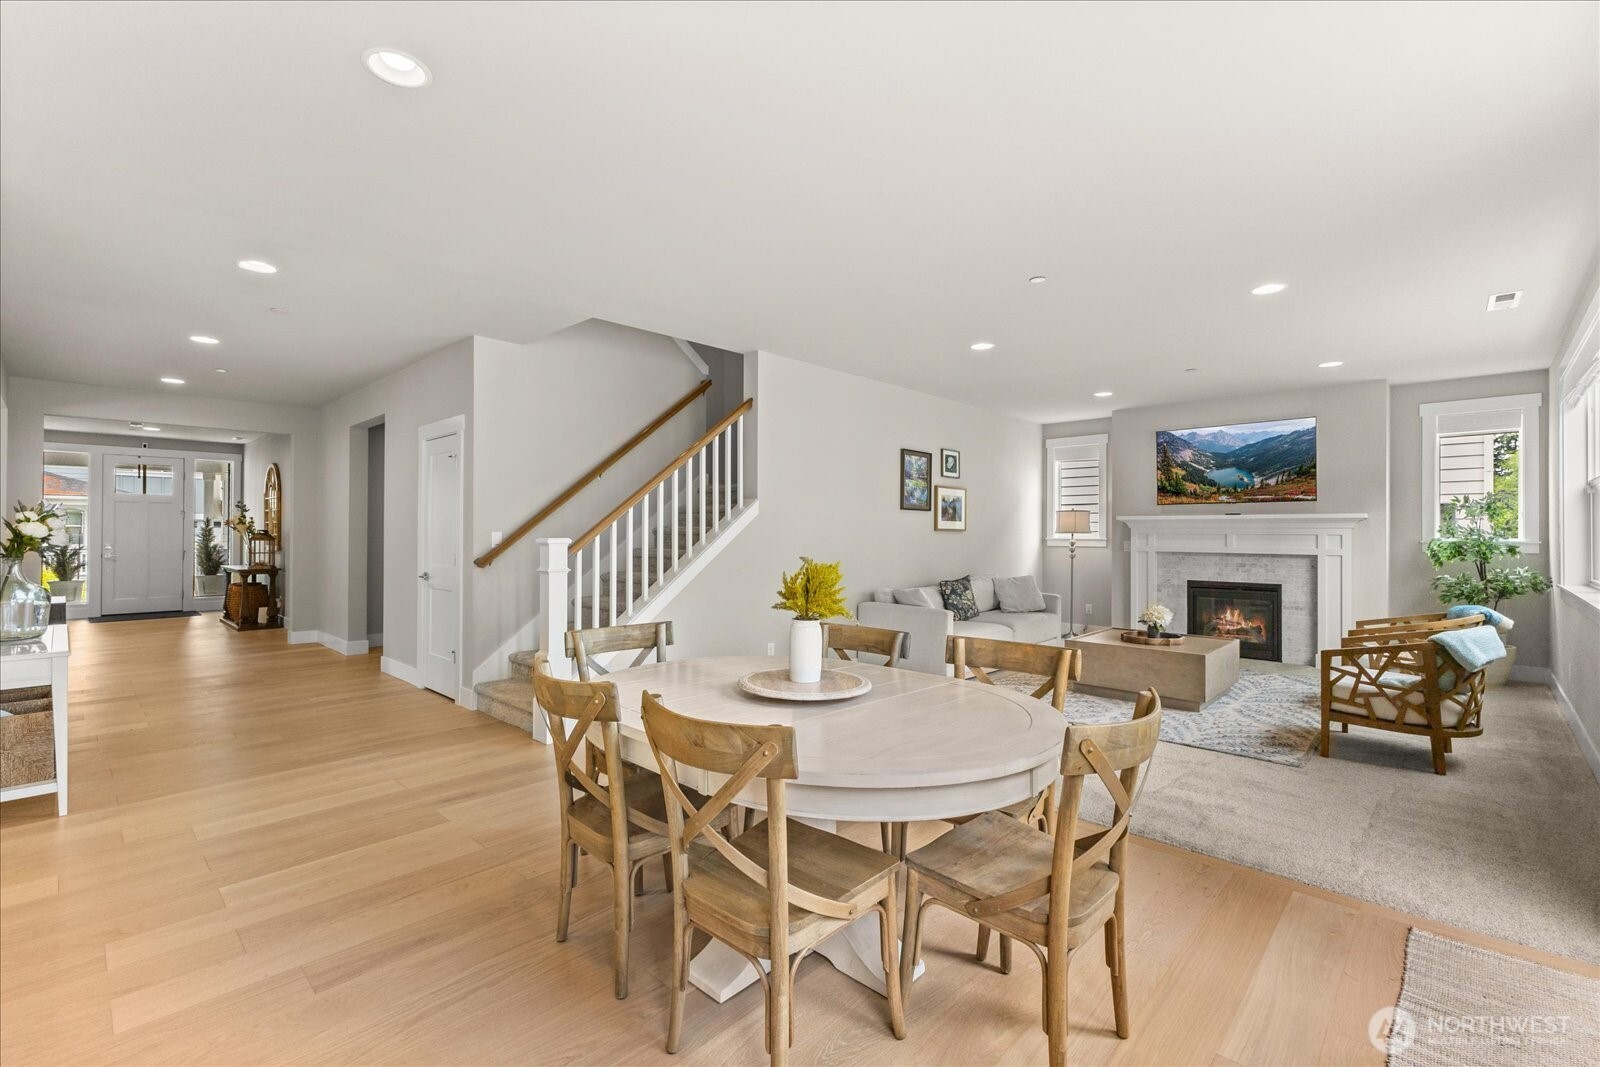
Open-plan dining and living room with a round table, staircase, and fireplace.
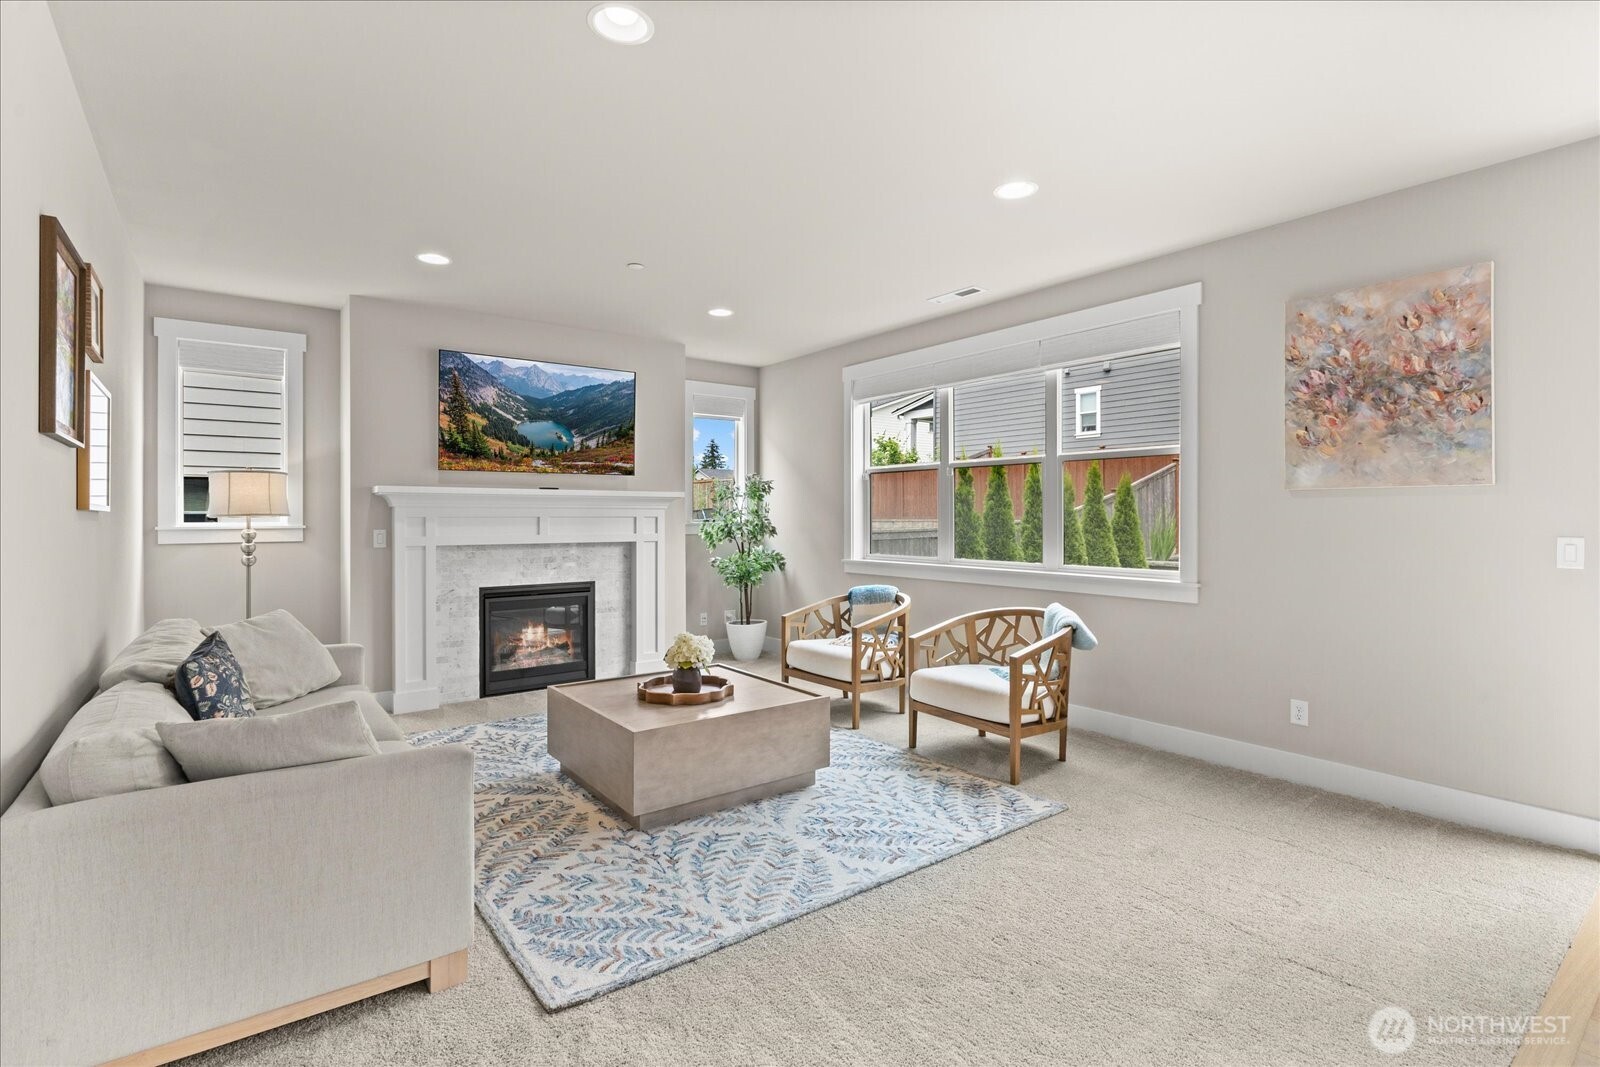
Furnished living room with a white fireplace, gray sectional, accent chairs, and large yard-facing window.
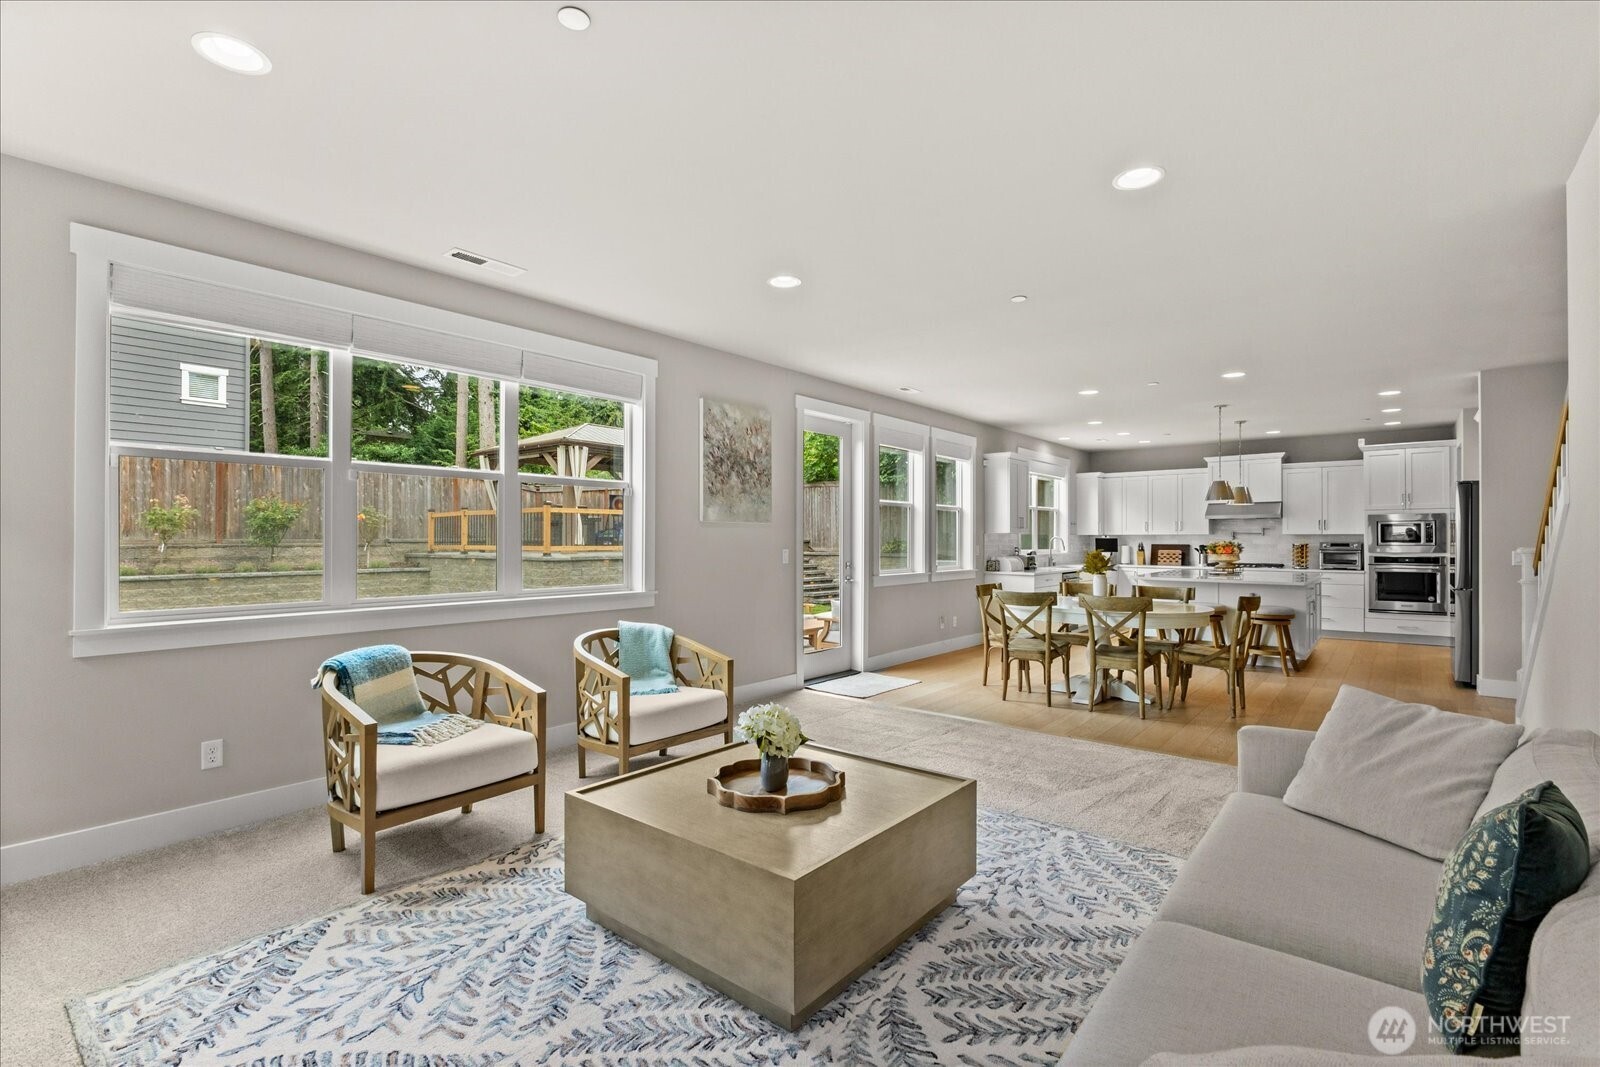
Open-plan living room and kitchen with white cabinetry, large windows, and a dining area.
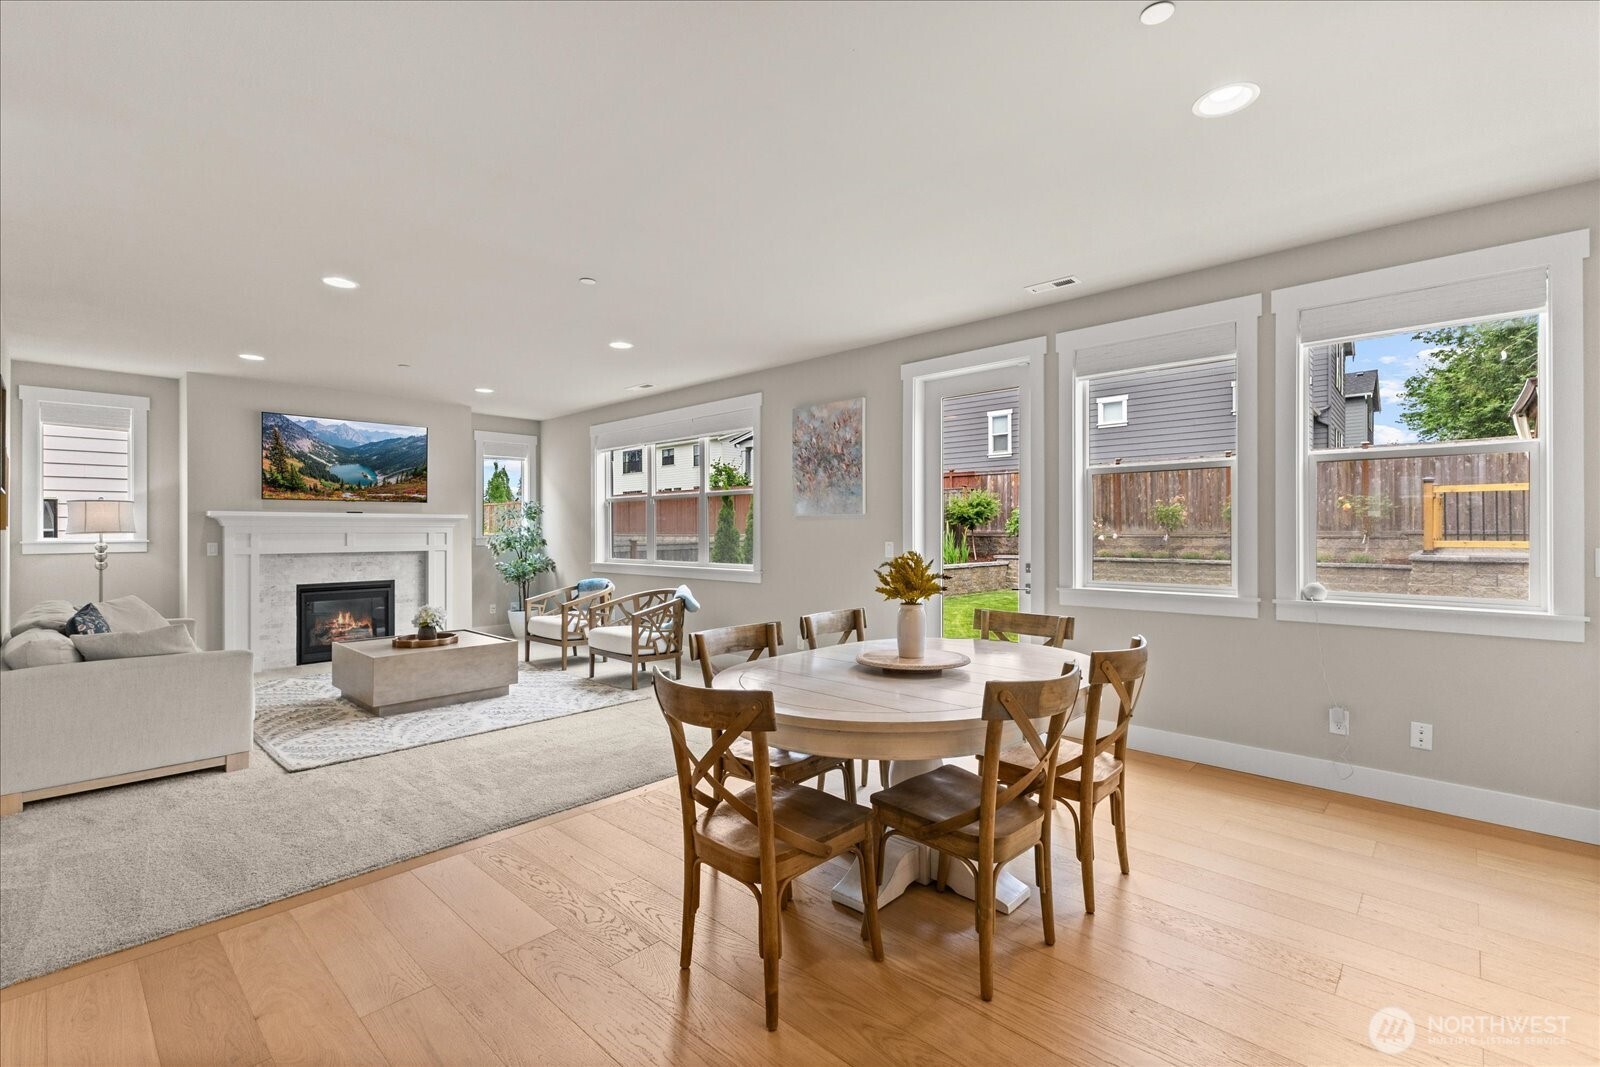
Open-plan living and dining room with a fireplace, round table, and large windows overlooking a fenced yard.
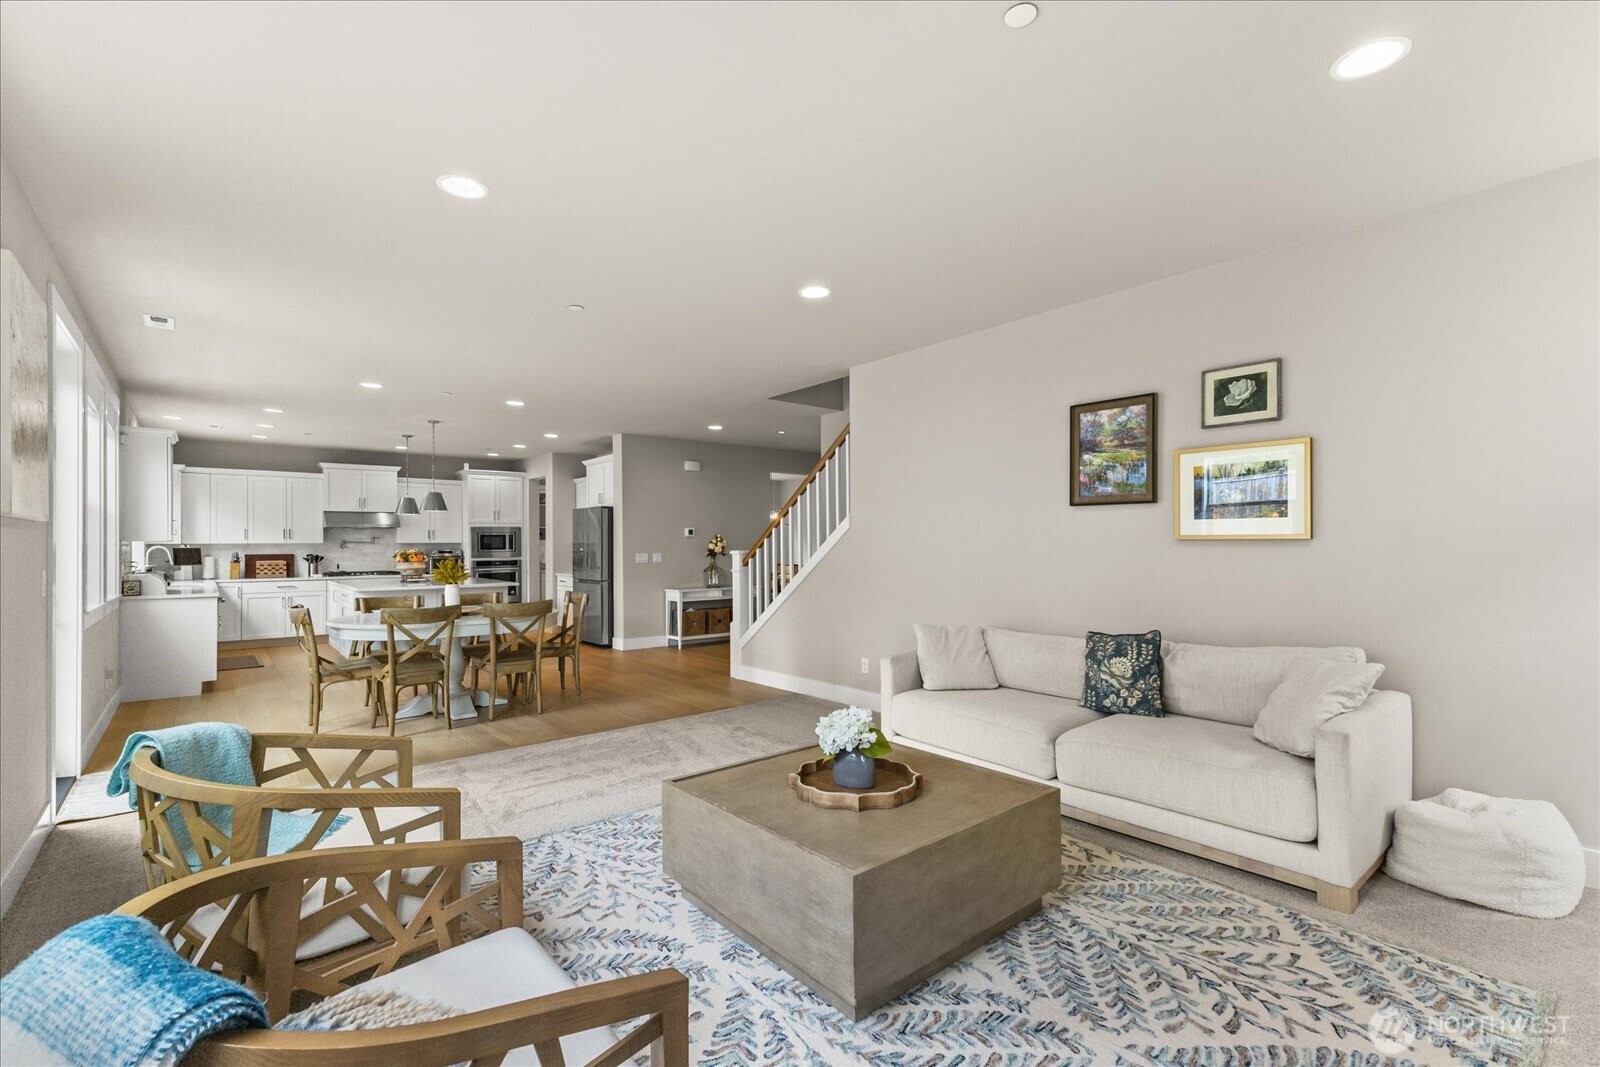
Open-concept living room with a white sofa, dining area, bright kitchen, and staircase.
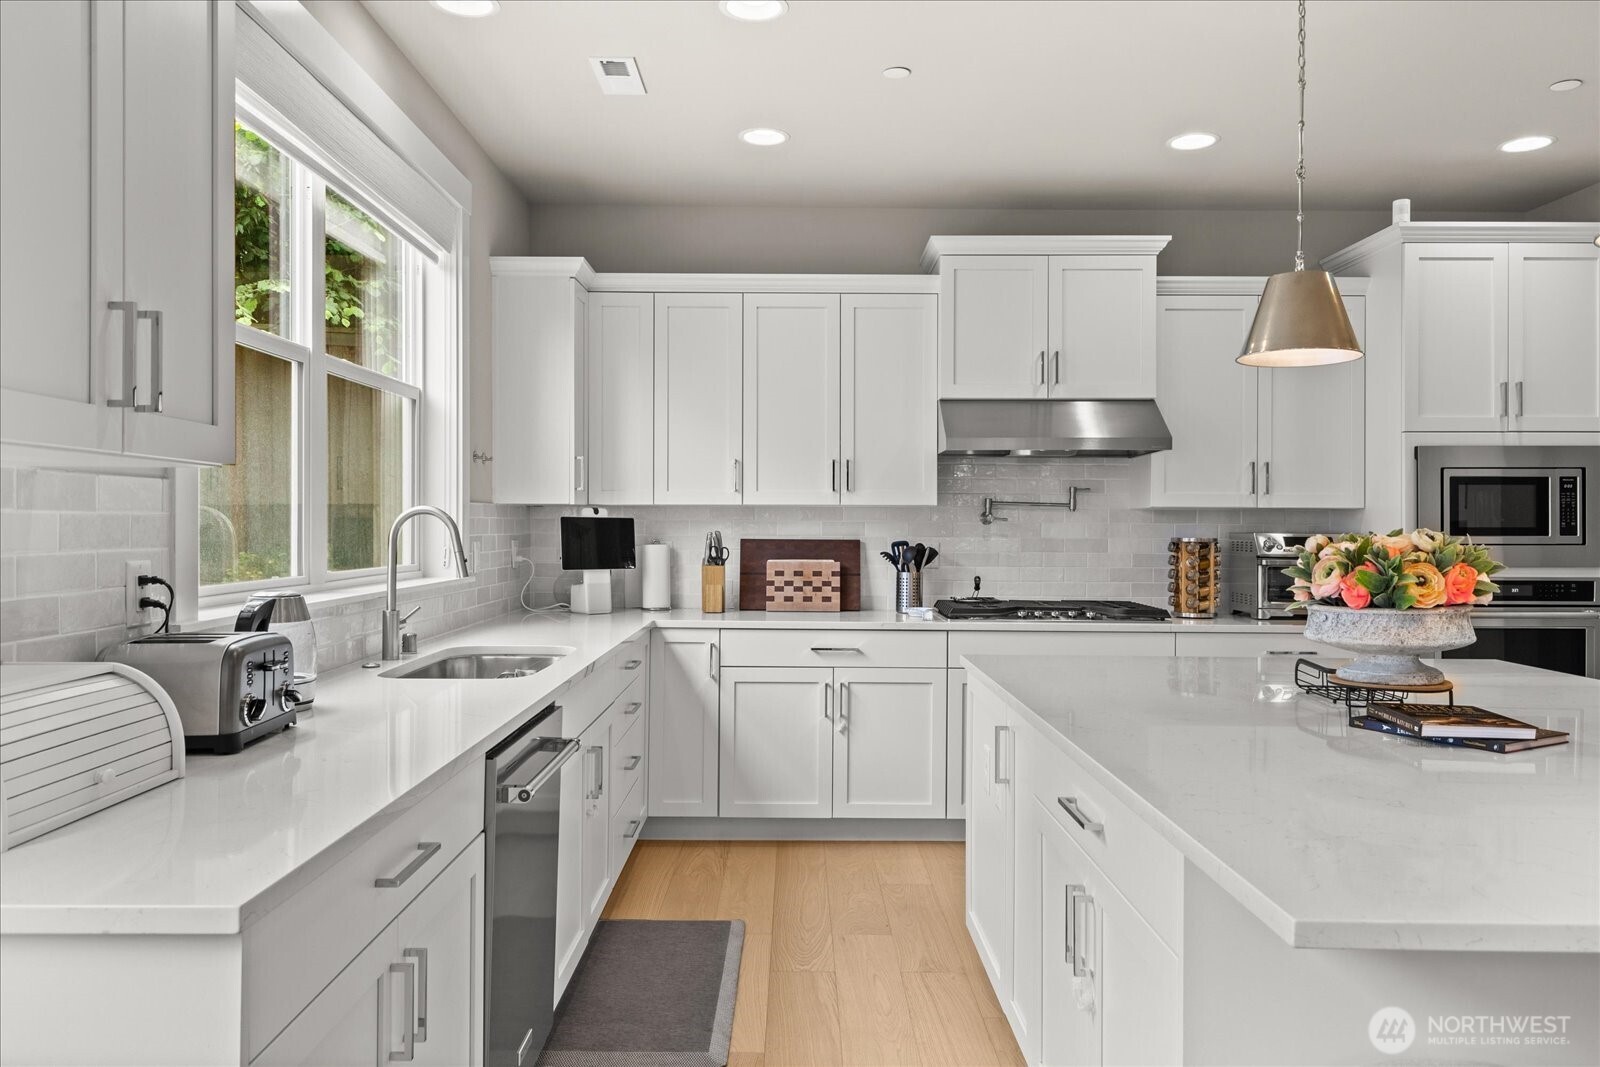
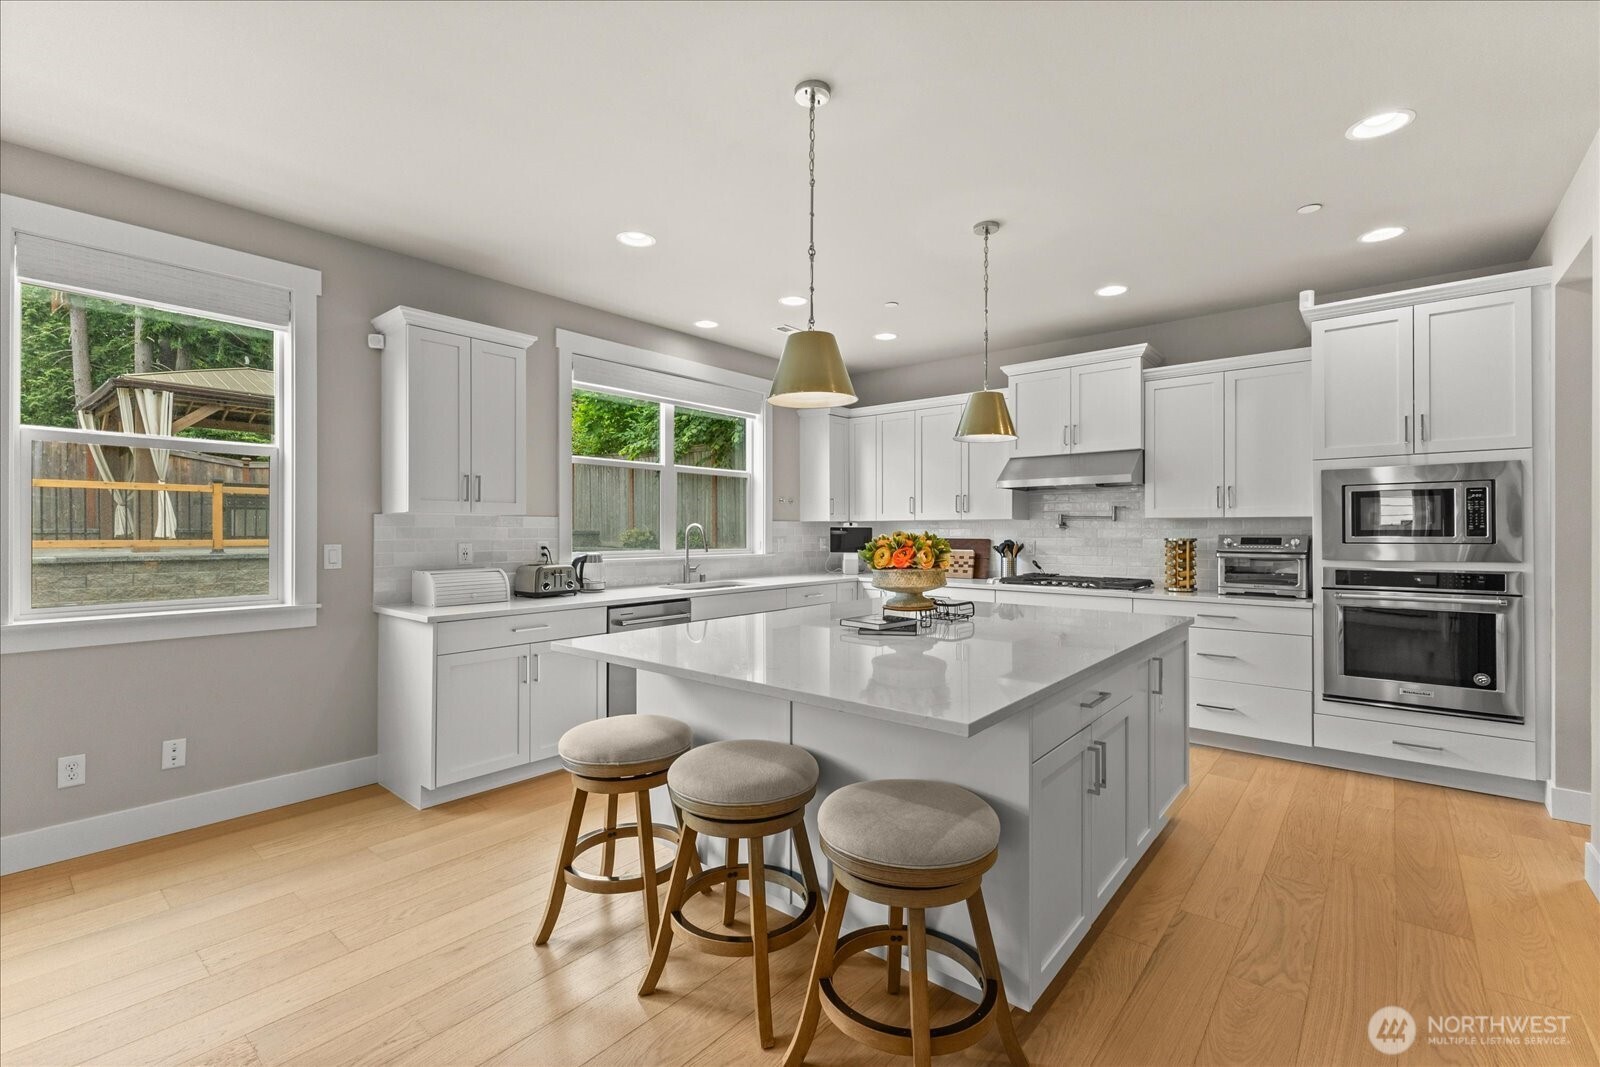
Bright white kitchen with a large island, stainless steel appliances, and a sink beneath a wide window.
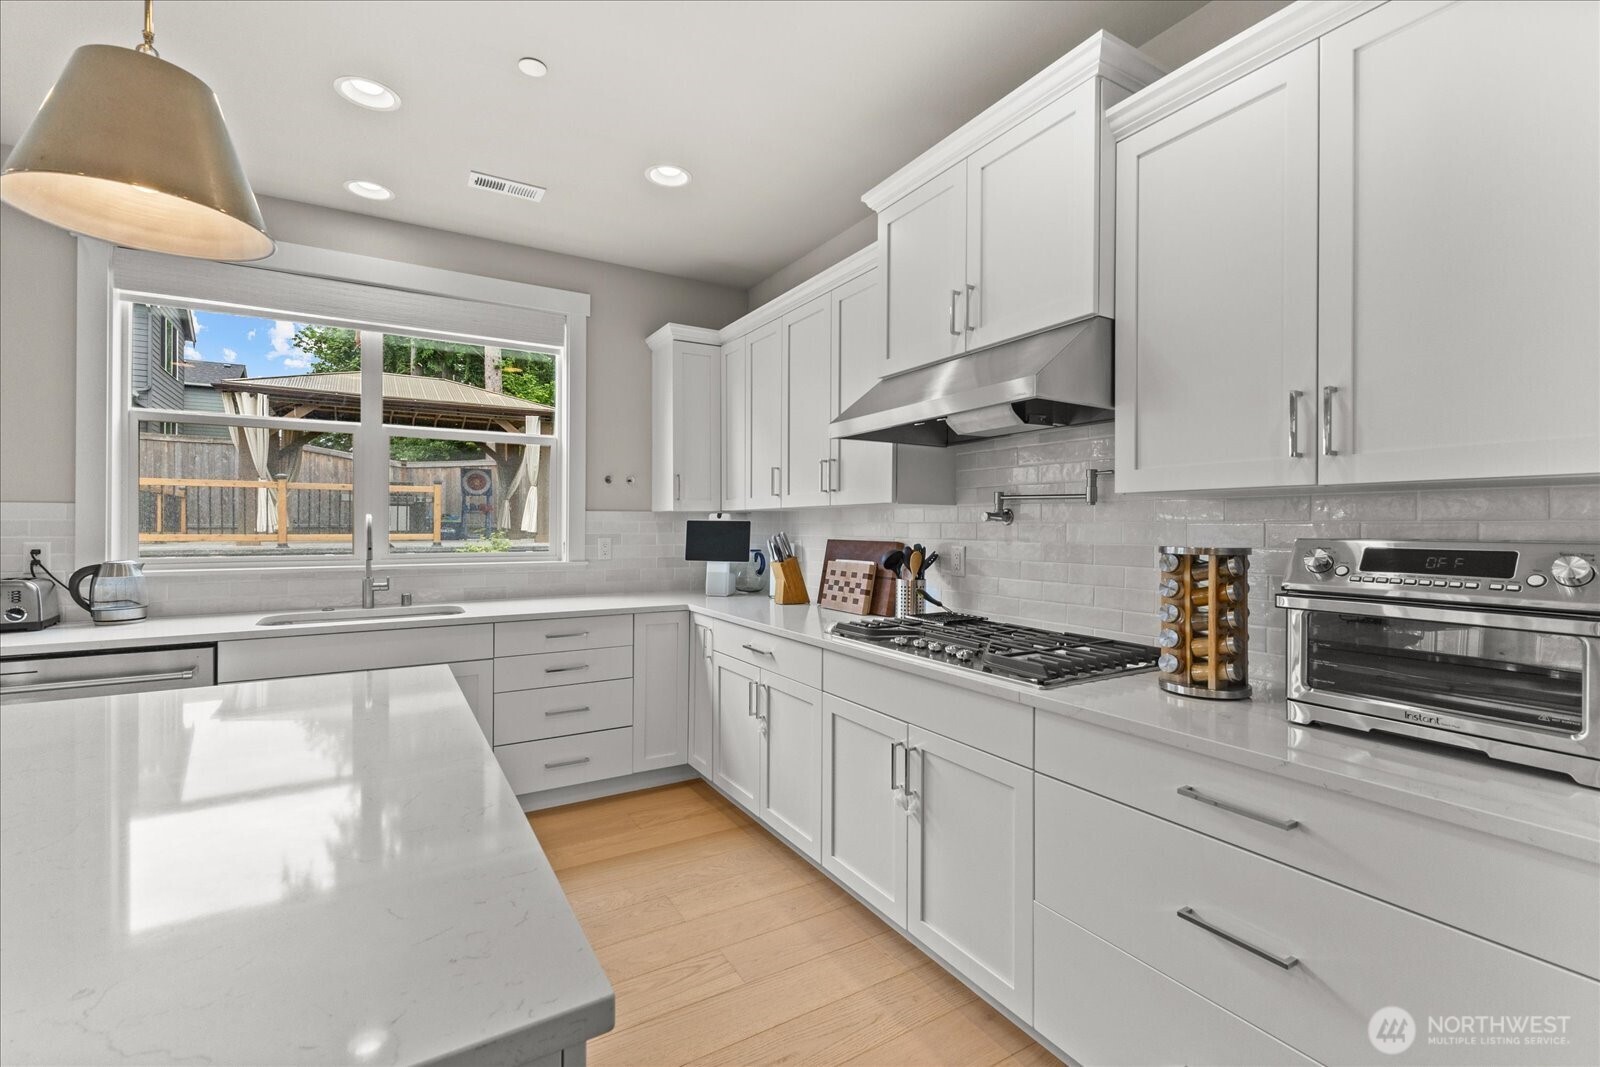
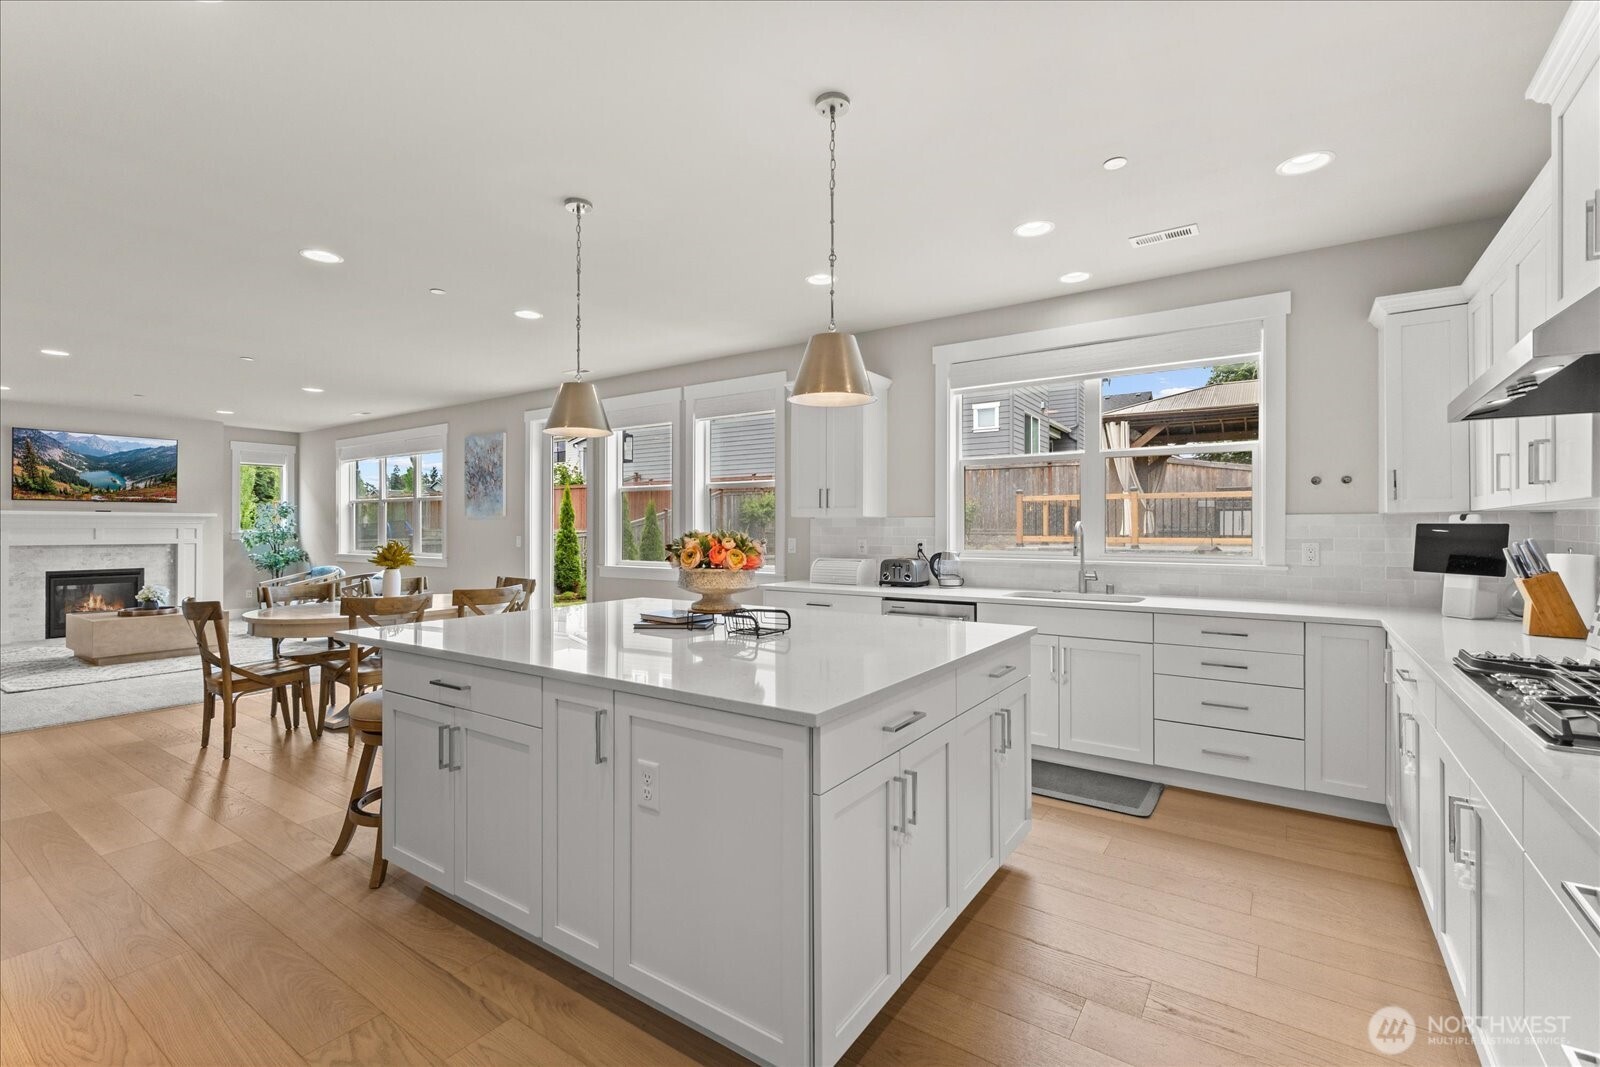
Bright white kitchen with quartz island, stainless appliances, and a window overlooking the backyard.
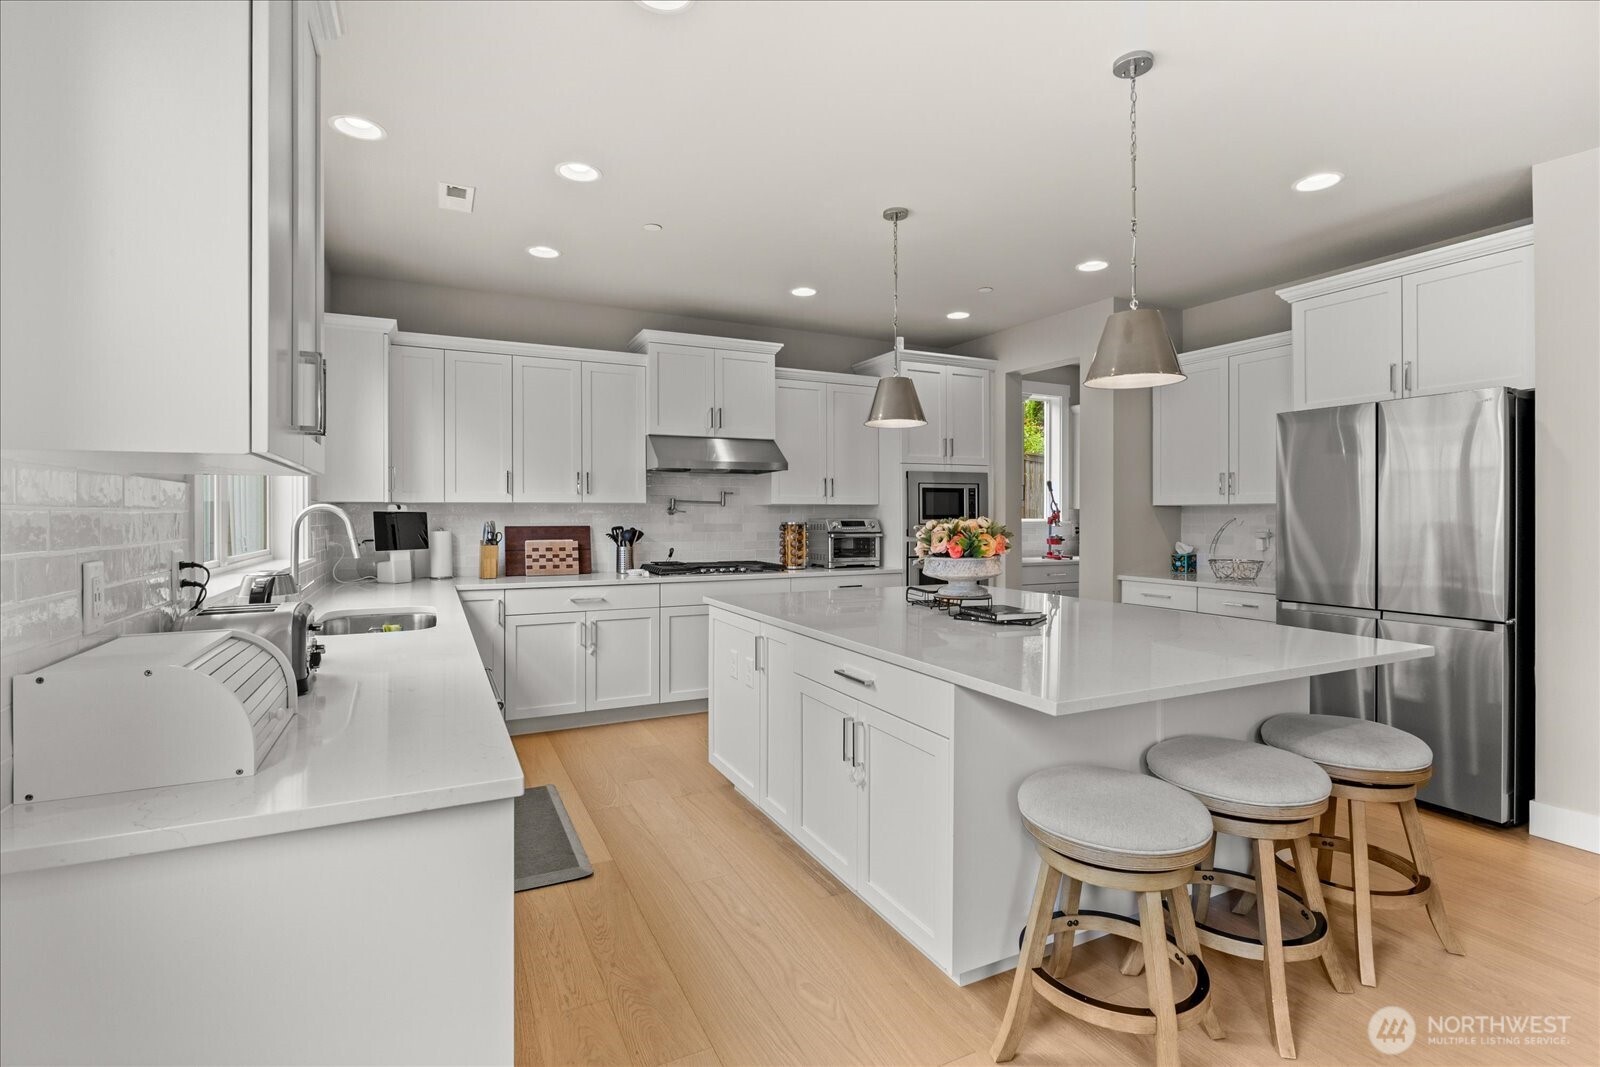
Bright white kitchen with a large island, three stools, and stainless steel appliances.
Bright white kitchen with a large quartz island, three stools, and stainless steel appliances.
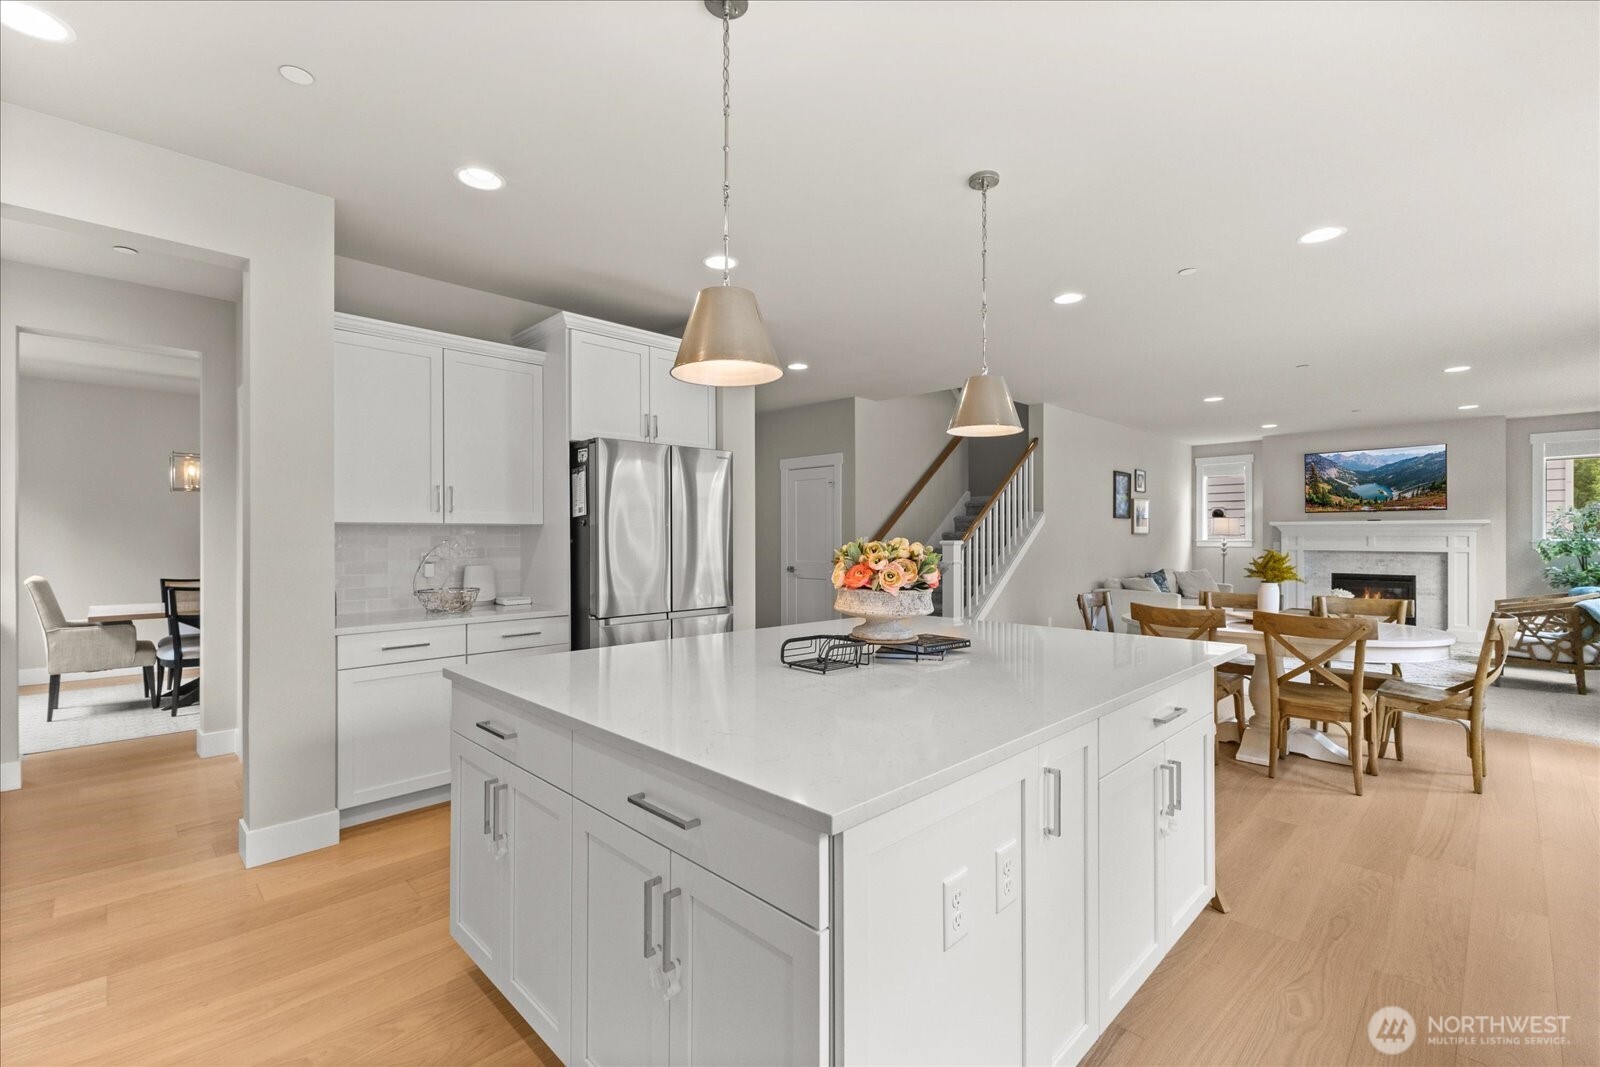
Open-plan kitchen with a large white island, stainless steel appliances, and adjoining dining and living areas.
Bright white kitchen with a large island, opening to a dining area and living room with fireplace.
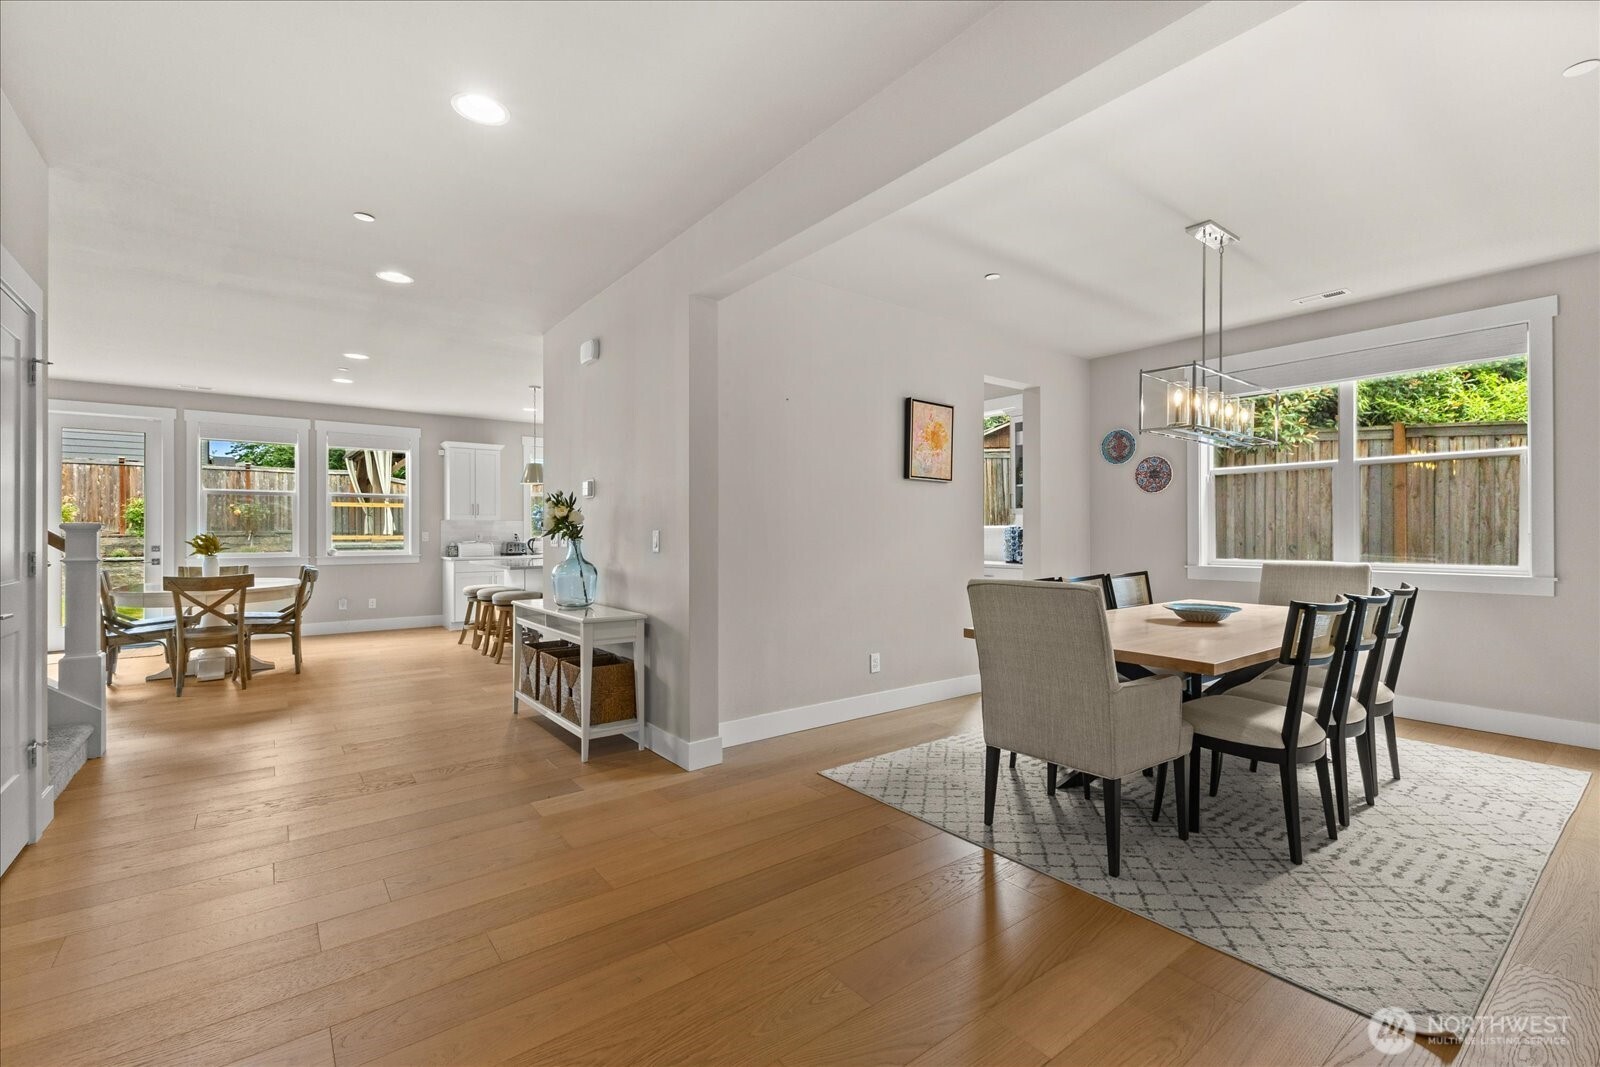
Open dining area with a wood table, patterned rug, hardwood floors, and a breakfast nook by the windows.
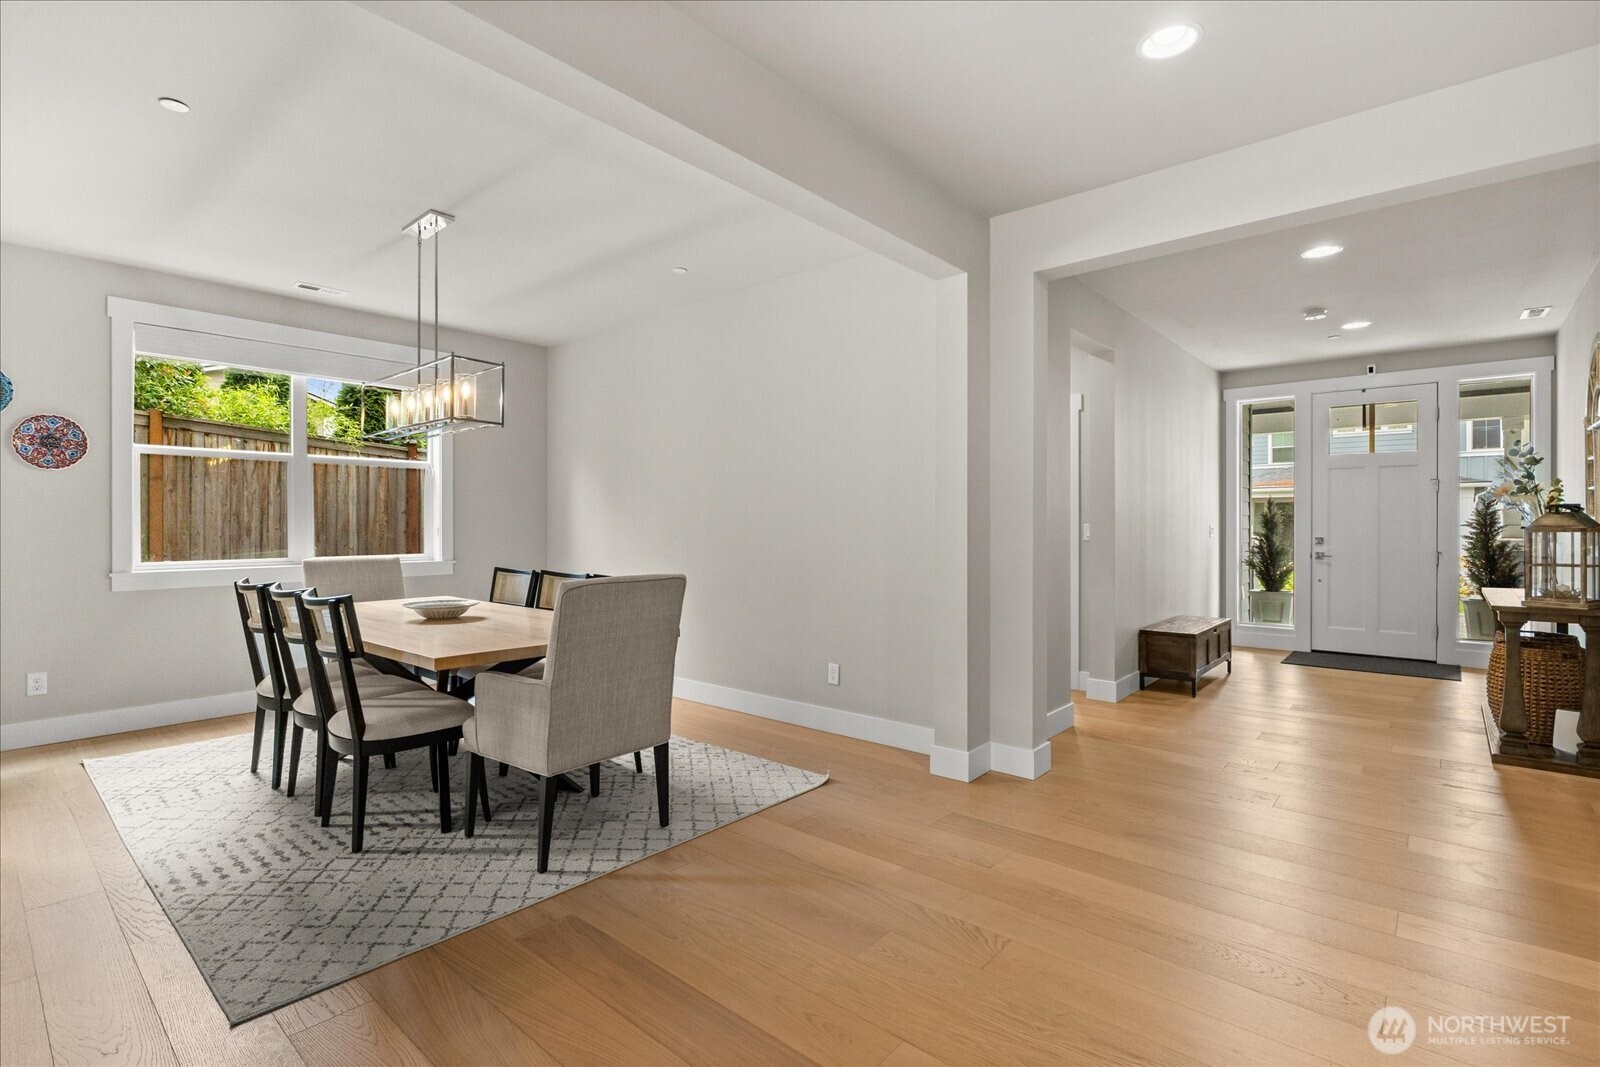
Dining room with a rectangular table beside a window, opening to a bright entryway with a white front door.
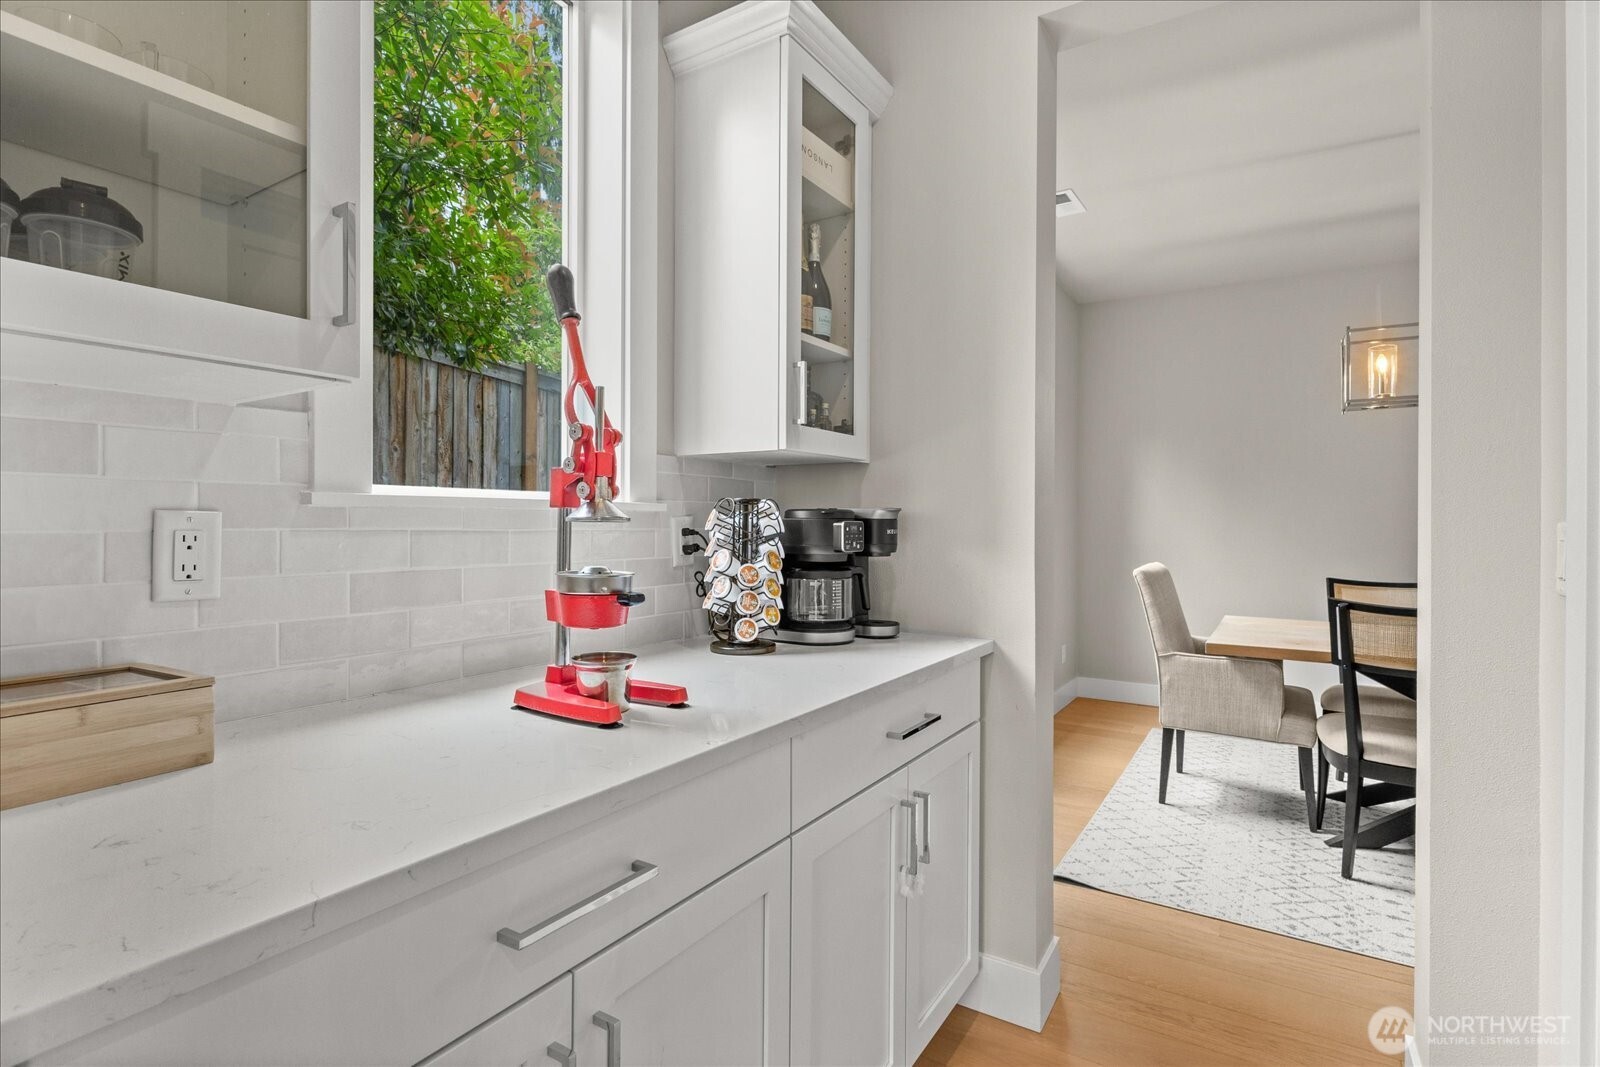
White kitchen with subway tile backsplash and coffee station, opening to a furnished dining area.
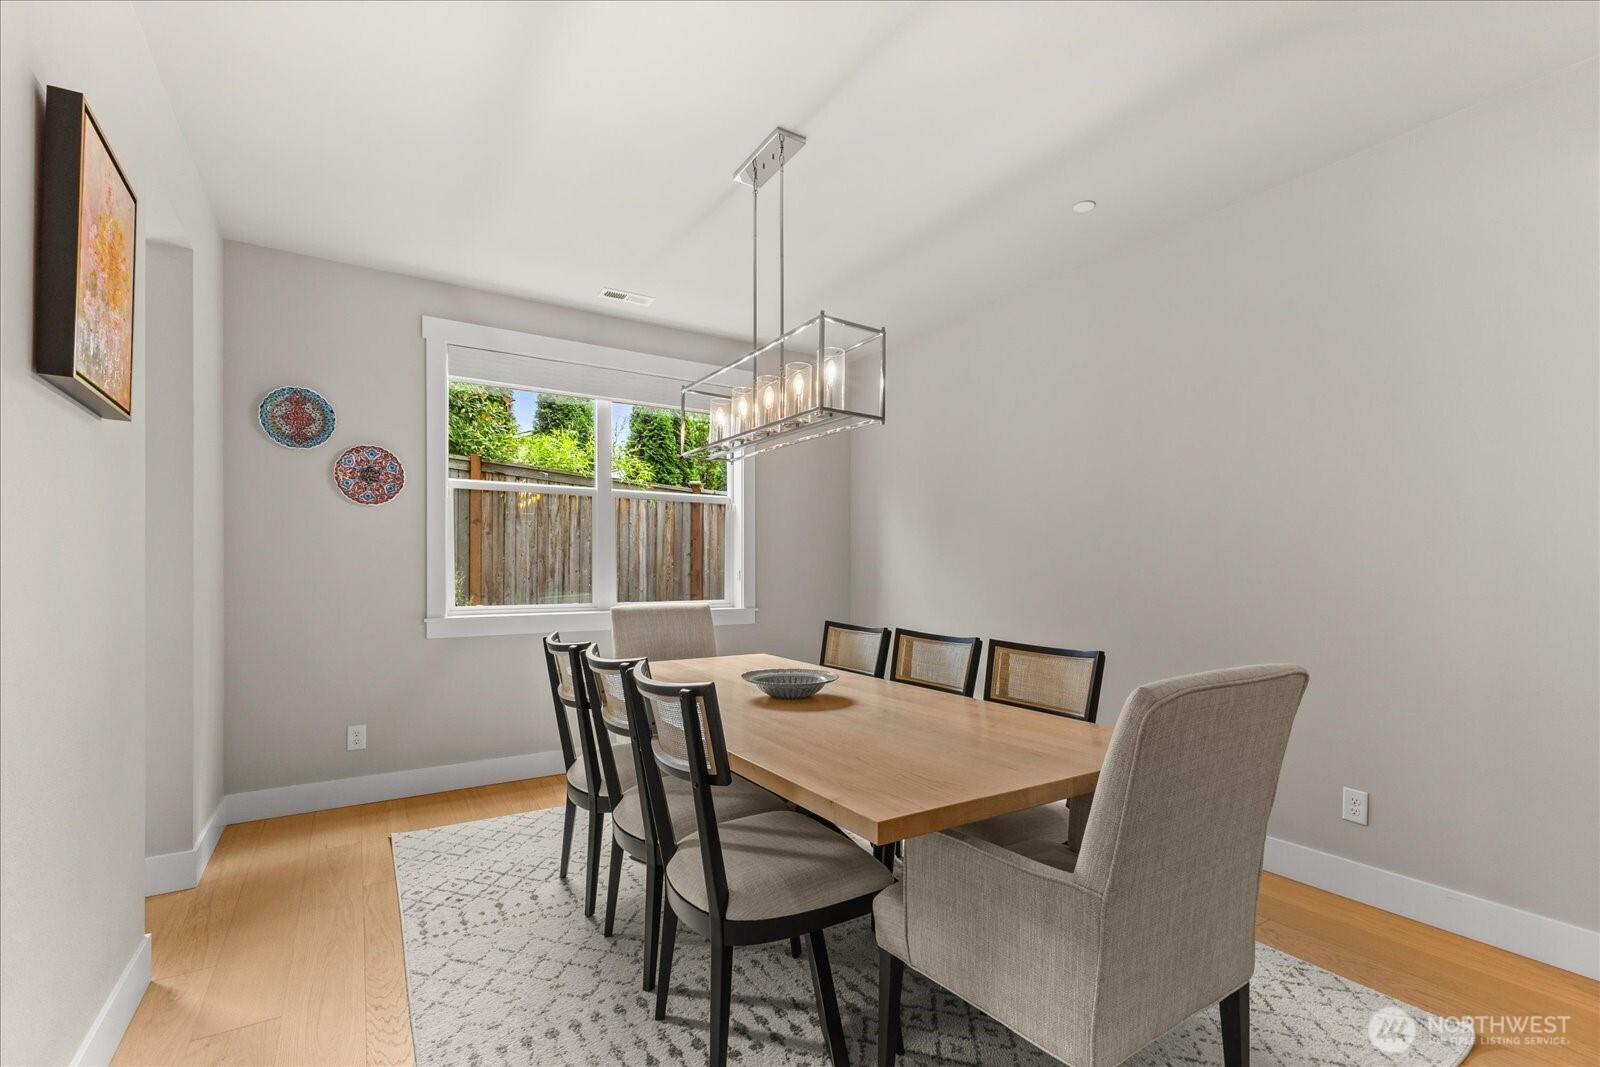
Dining room with a long wood table, upholstered chairs, and a rectangular glass chandelier.
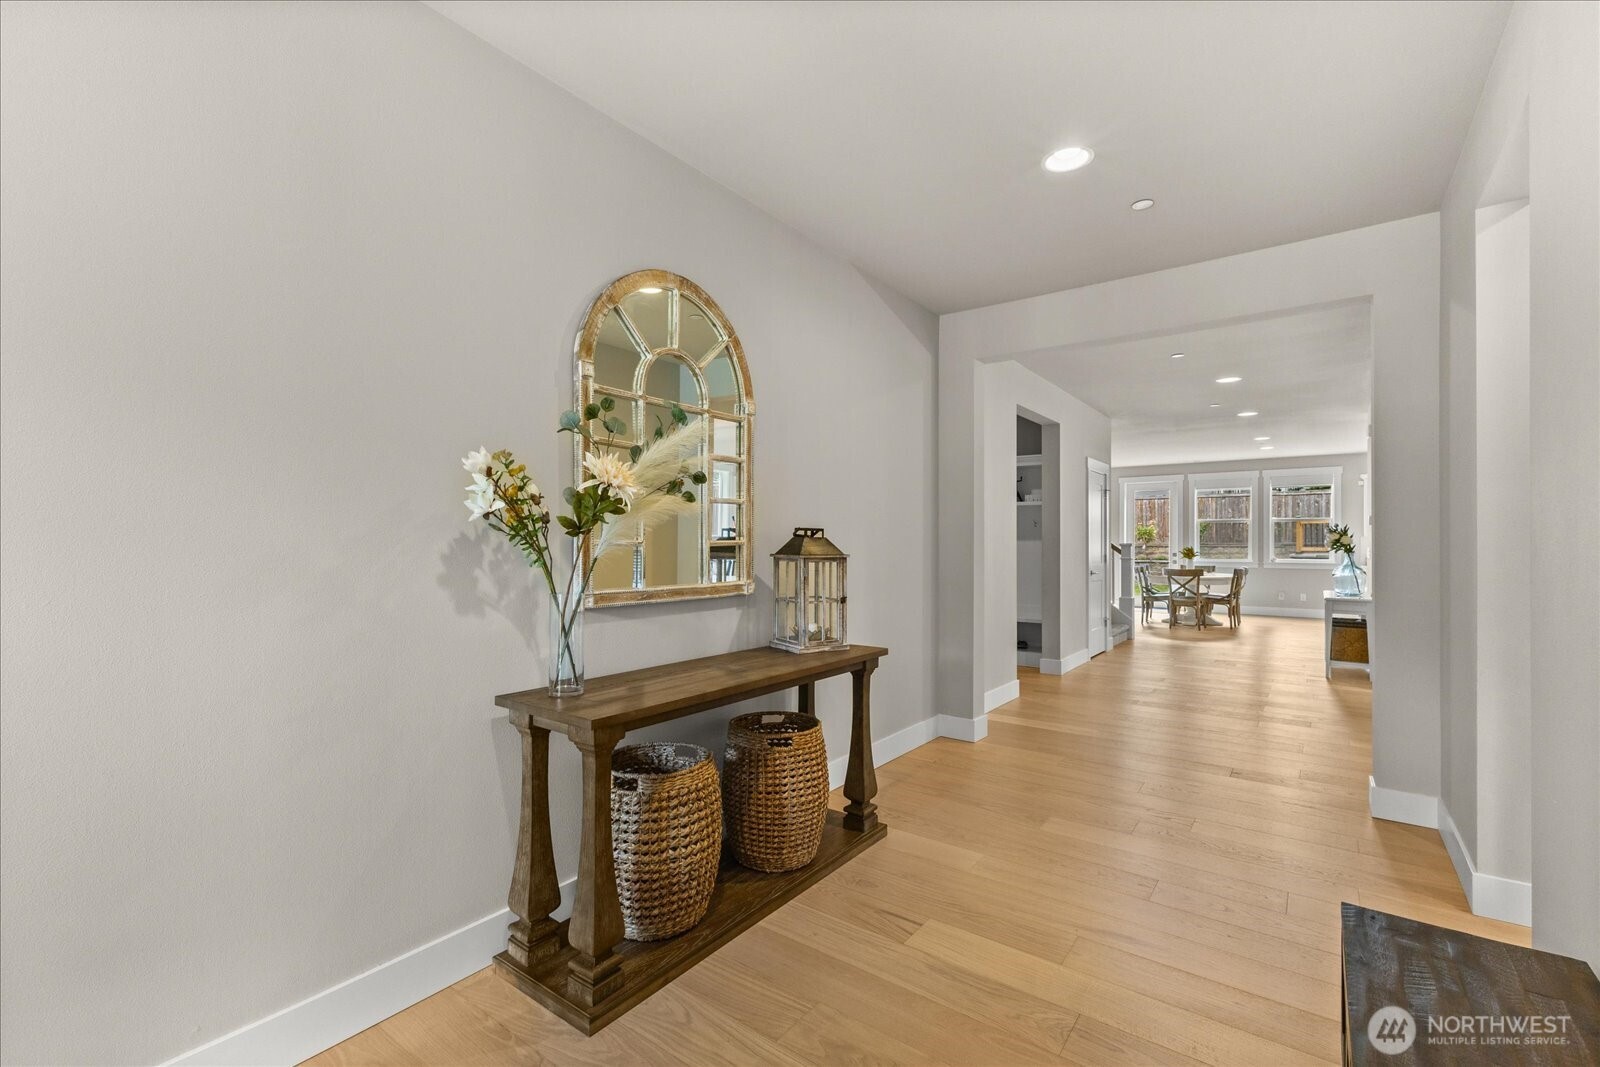
Staged entry hall with a console table and arched mirror, opening to a bright dining area.
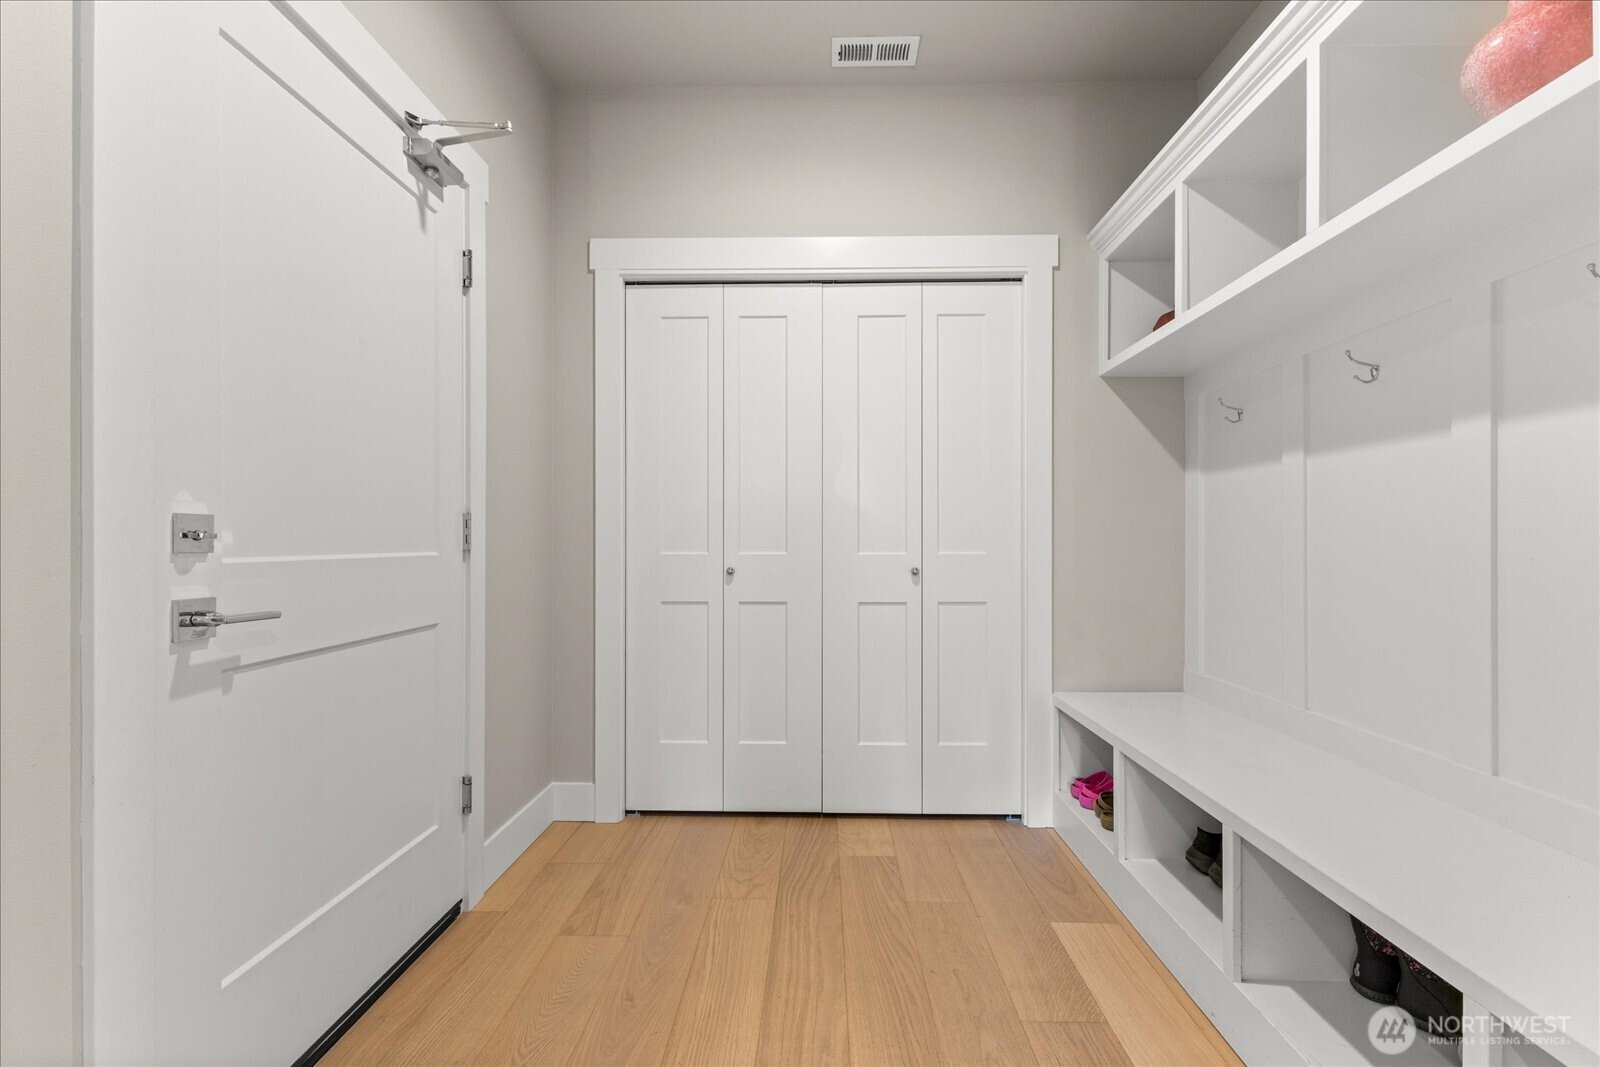
Mudroom with white closet doors and a built-in bench with shoe cubbies.
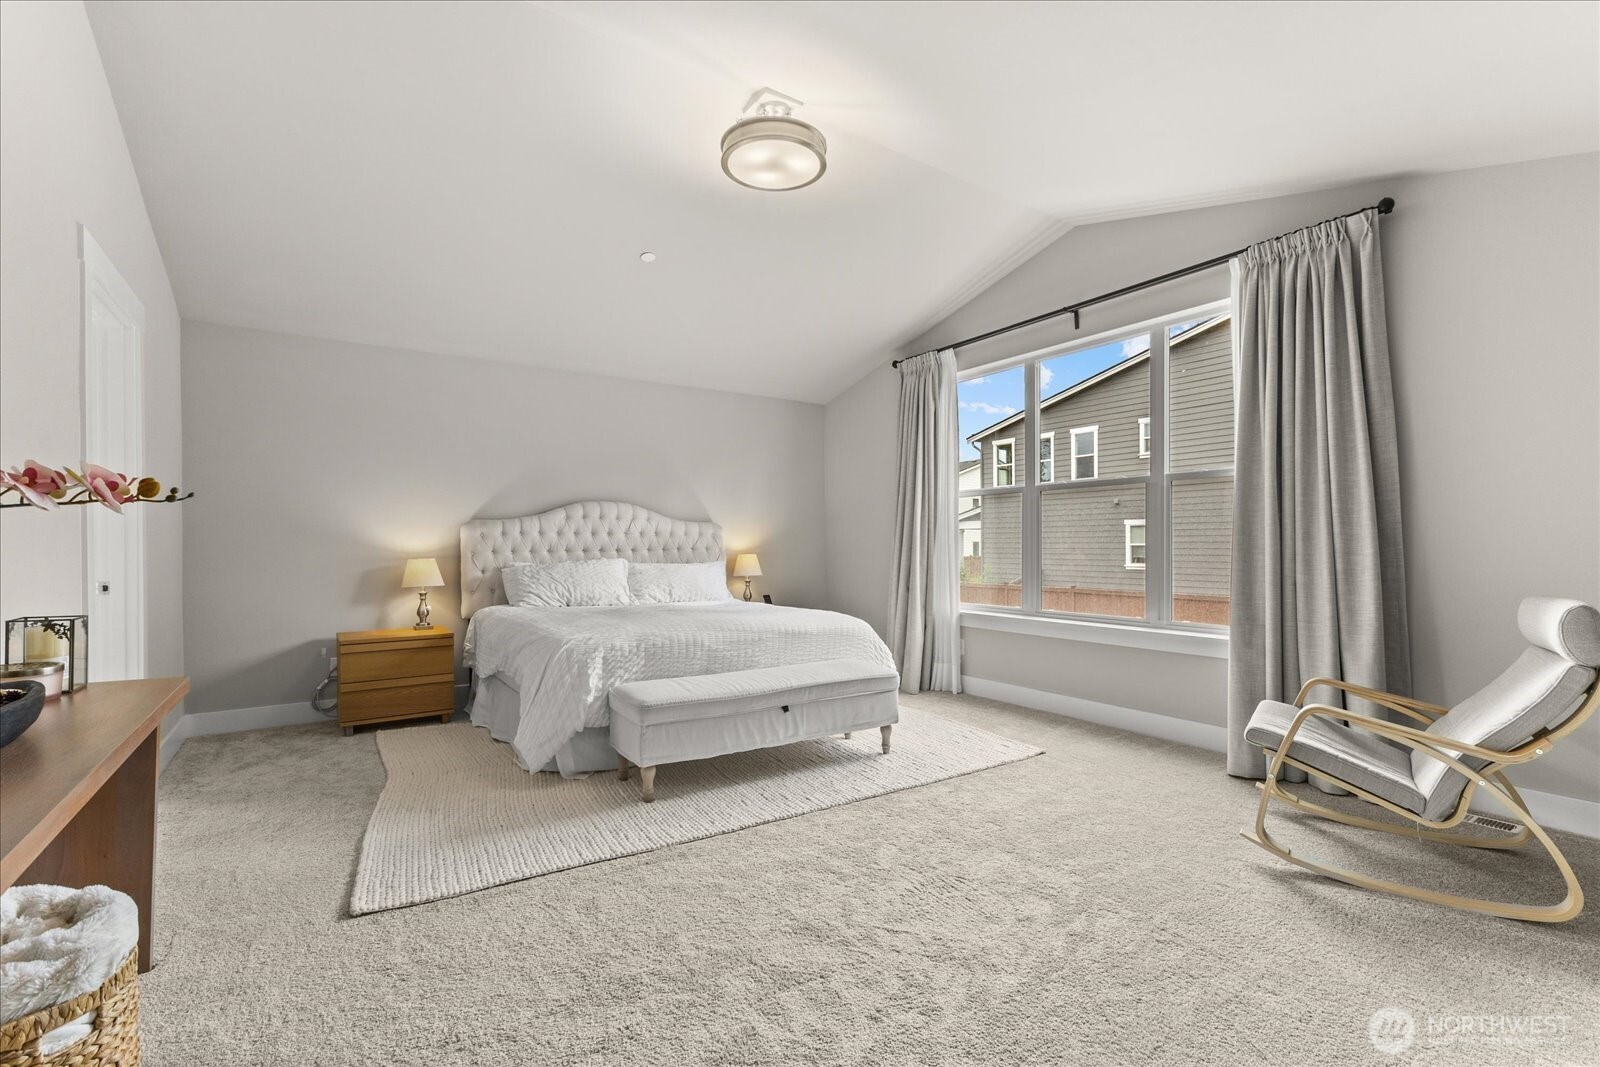
Staged bedroom with a tufted bed, large curtained window, and cushioned chair.
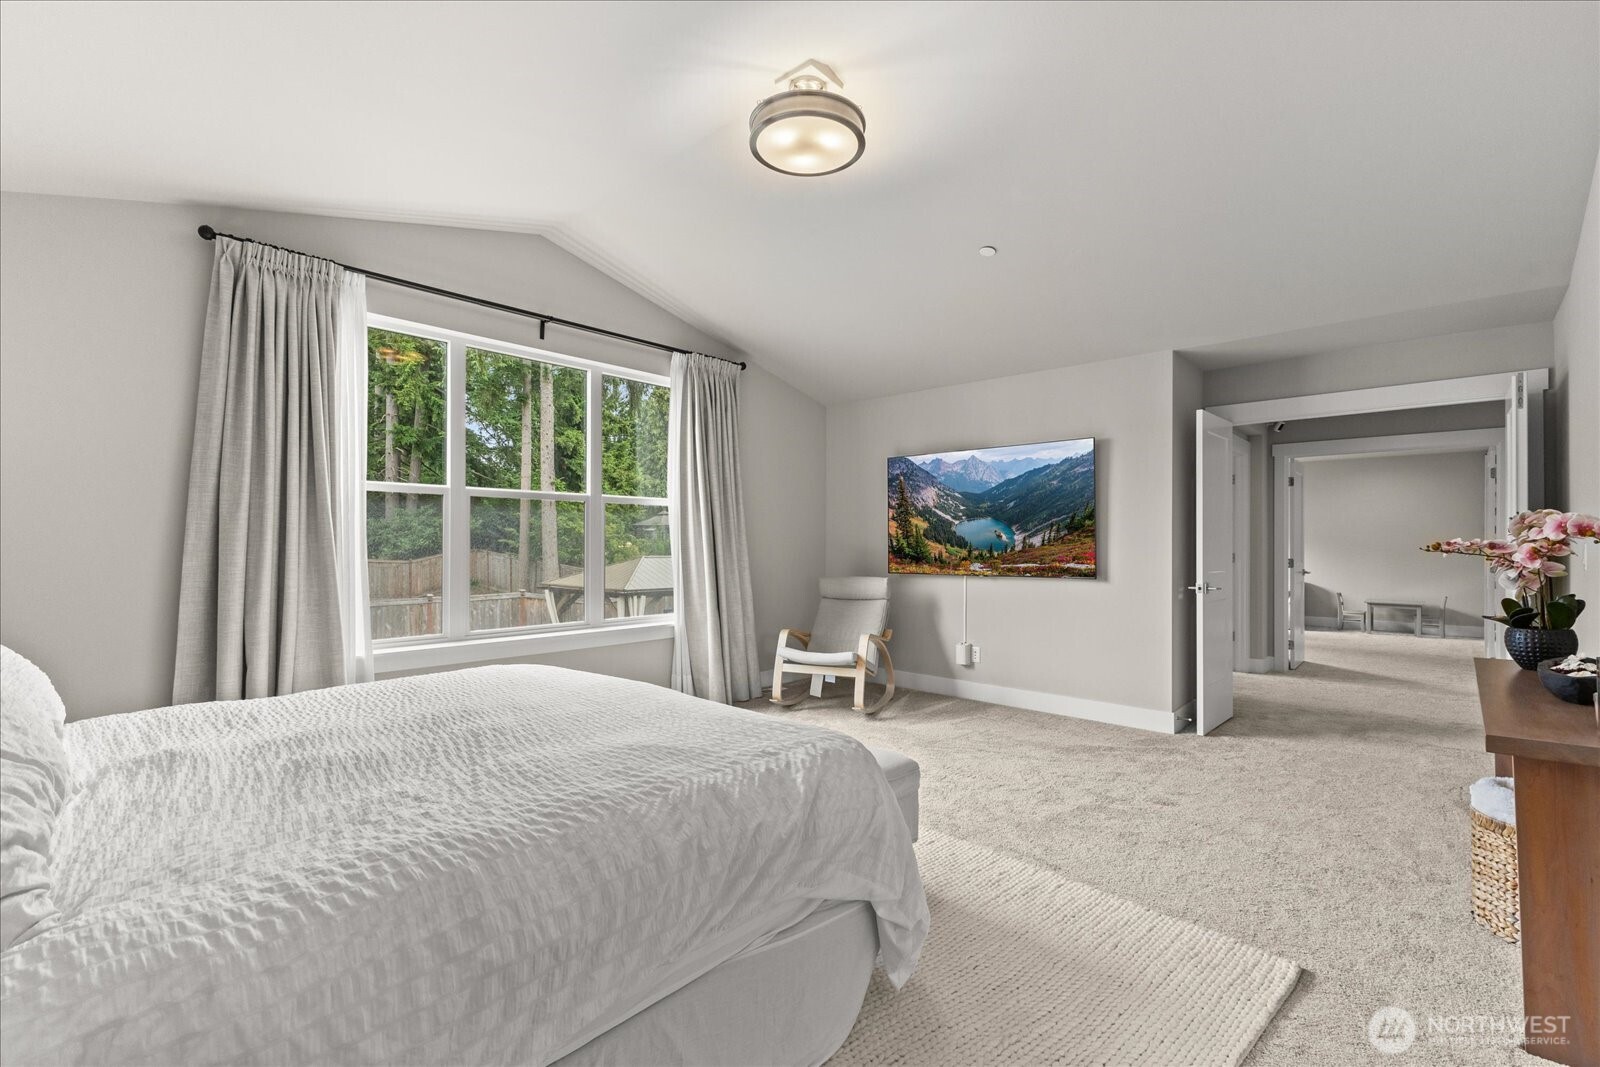
Furnished bedroom with a vaulted ceiling, large curtained window, and doorway to an adjoining sitting area.
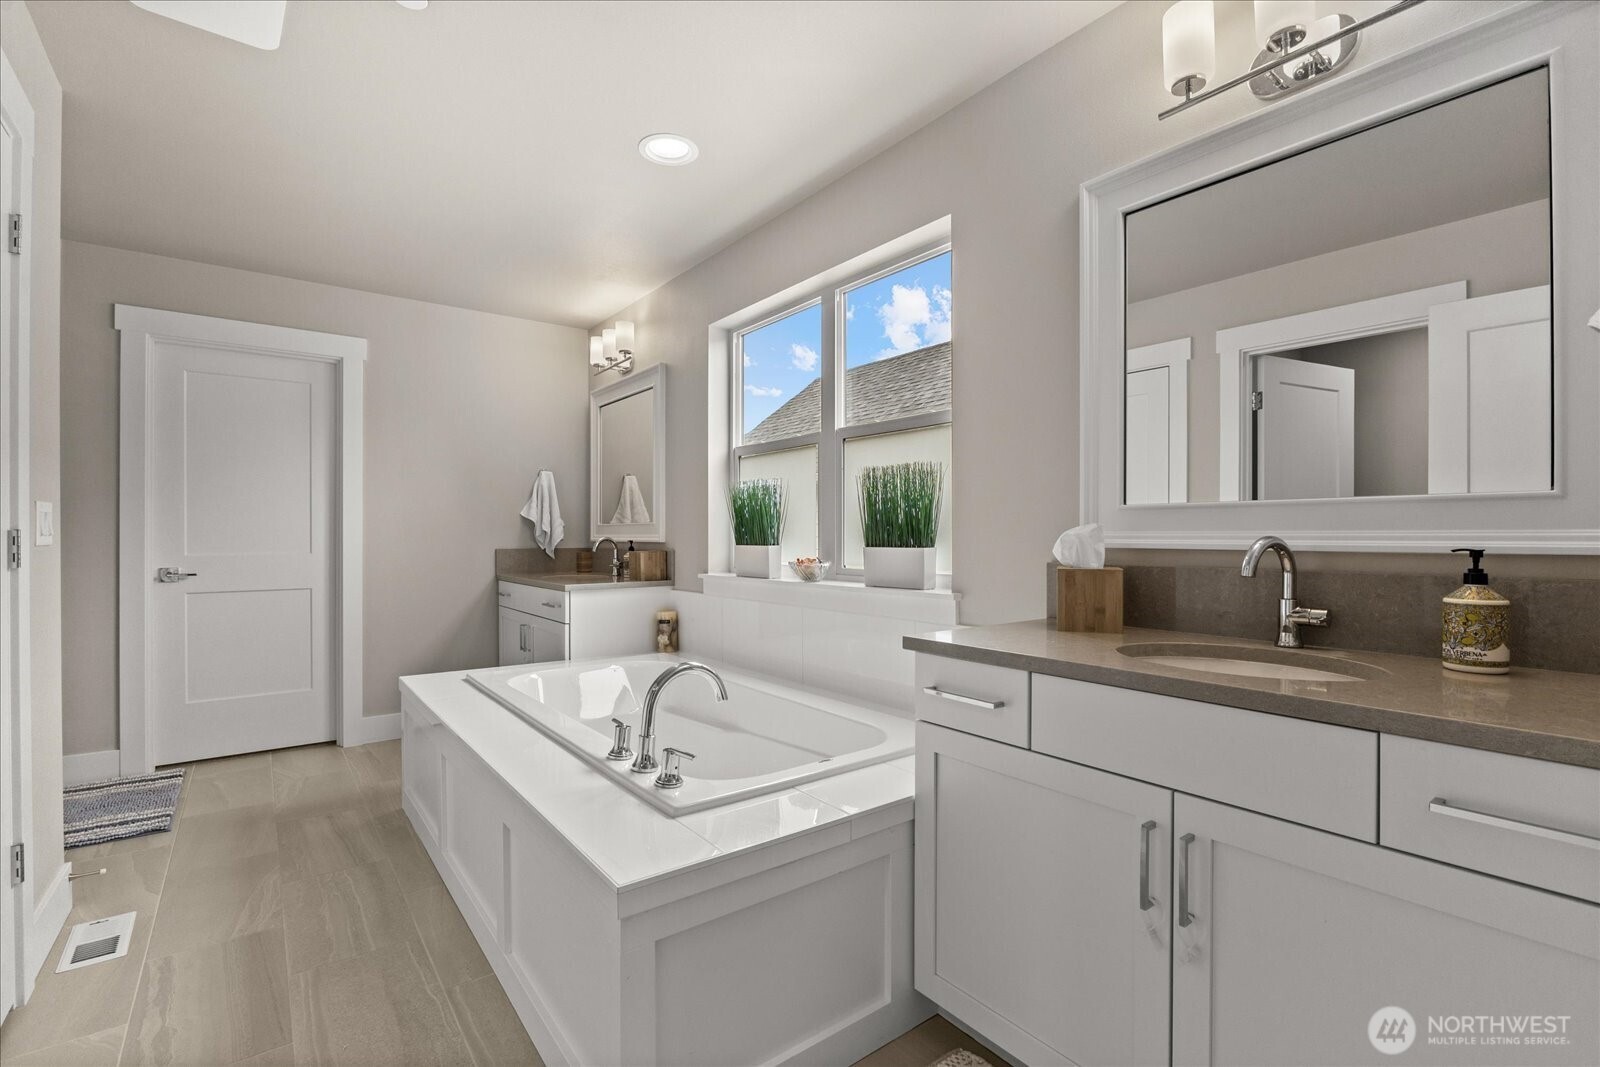
Bathroom with a large soaking tub, double vanity, and windows above the tub.
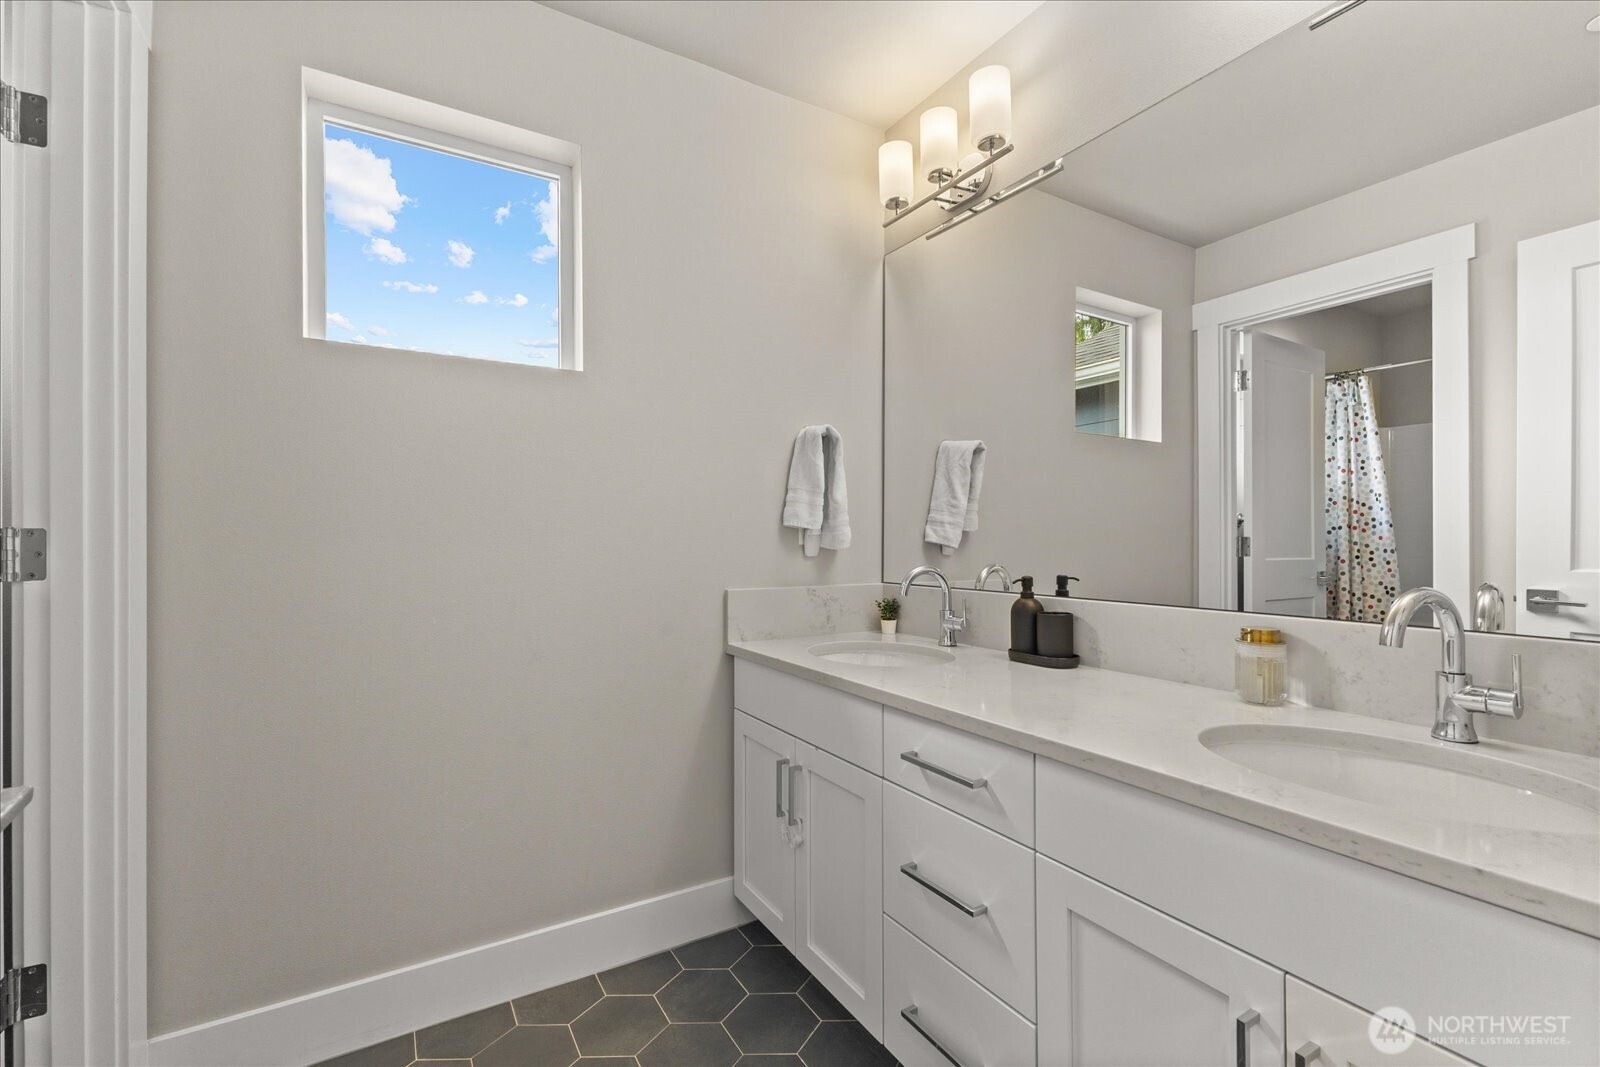
Bathroom with a long double-sink vanity, broad mirror, and dark hexagonal tile floor.
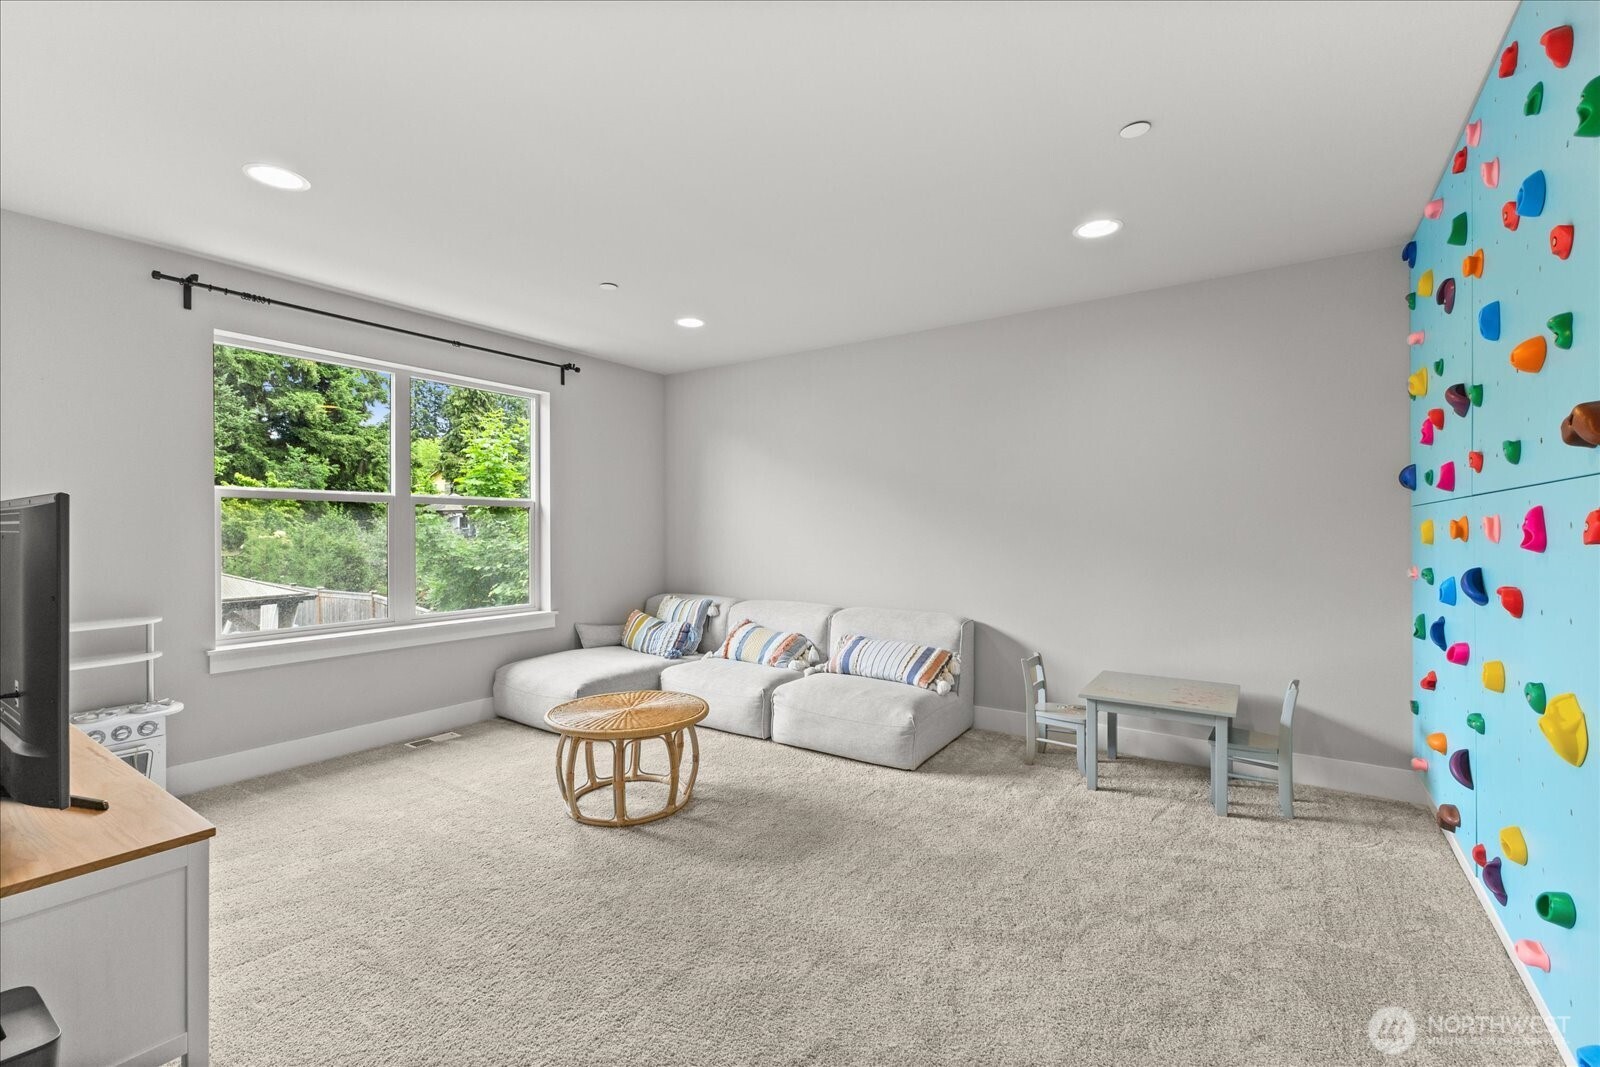
Carpeted recreation room with a gray sectional sofa, large windows, and a colorful climbing wall.
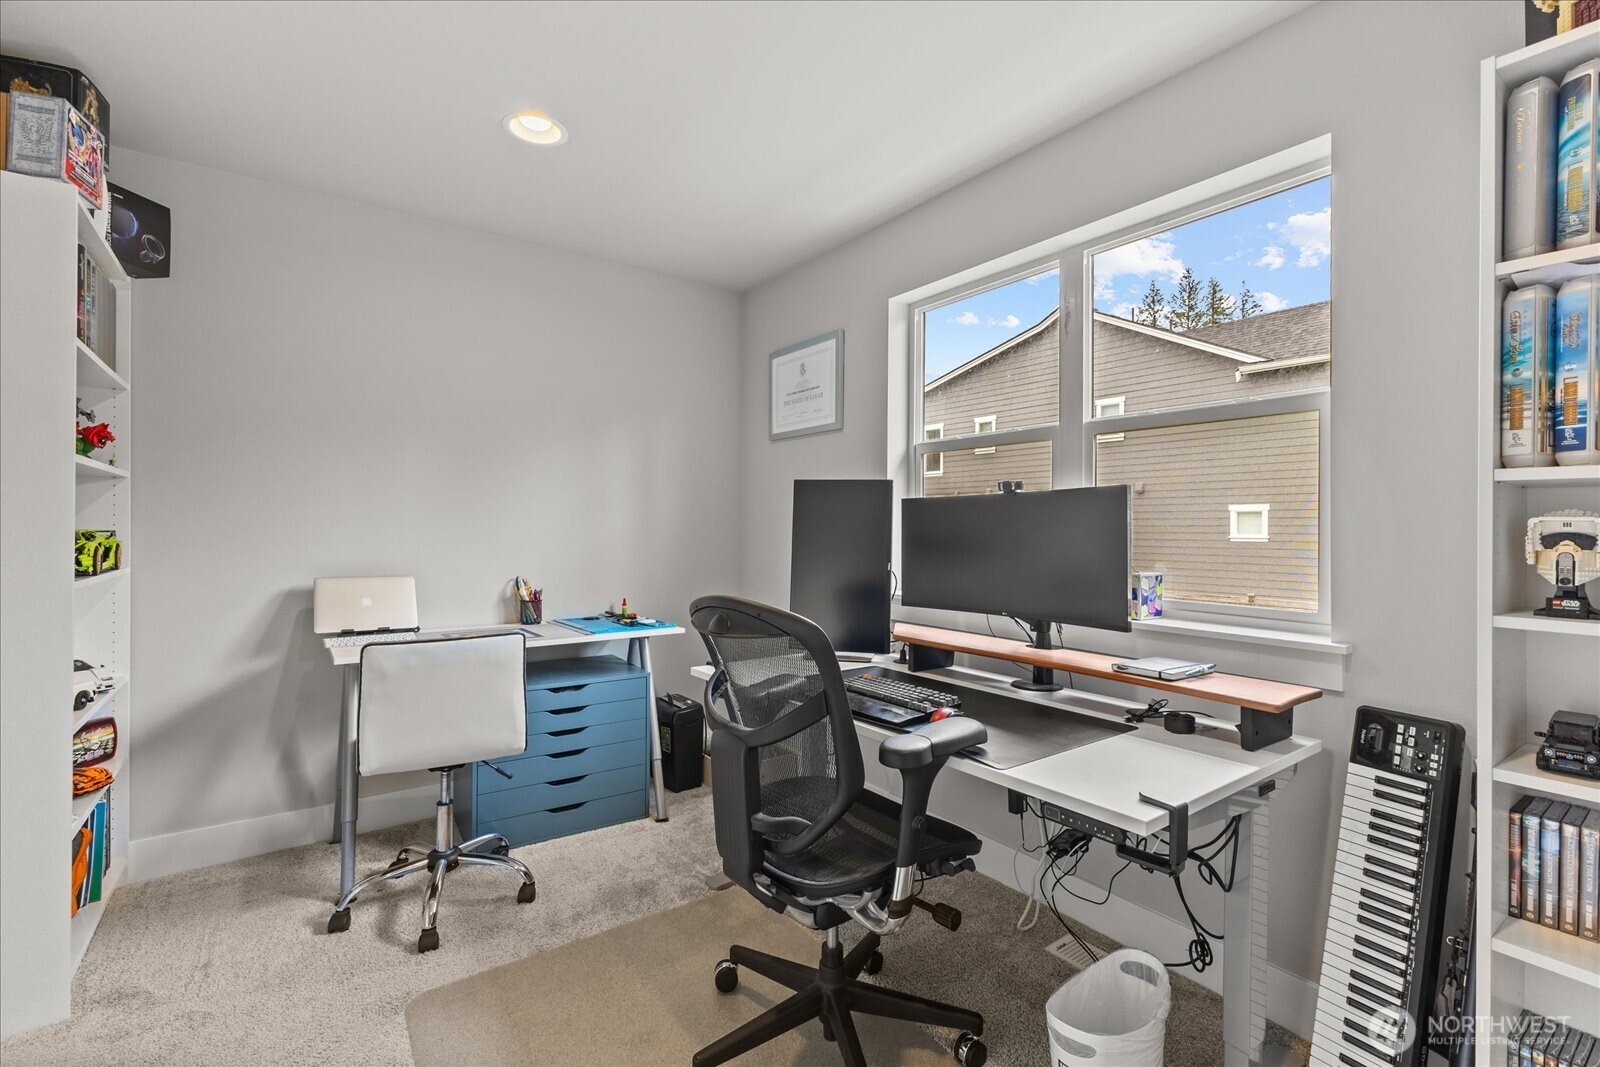
Home office with dual monitors, two desks, and built-in bookshelves beside two windows.
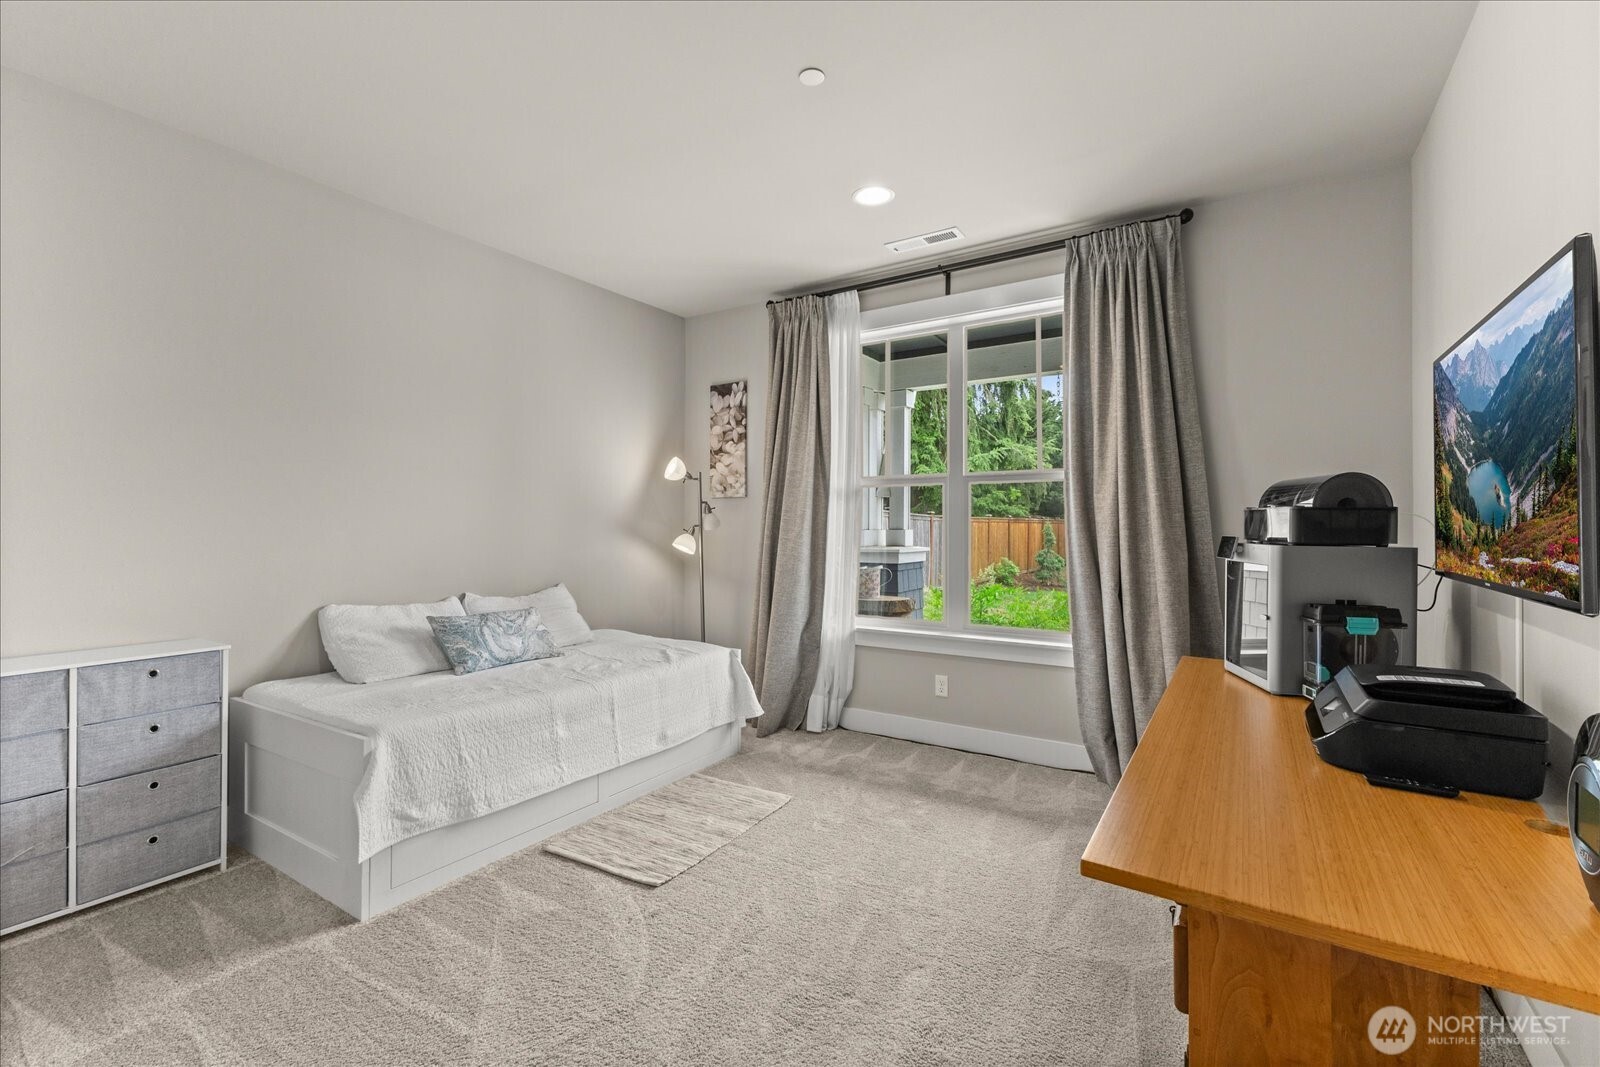
Furnished bedroom with a white bed, gray curtains, and a large window overlooking the backyard.
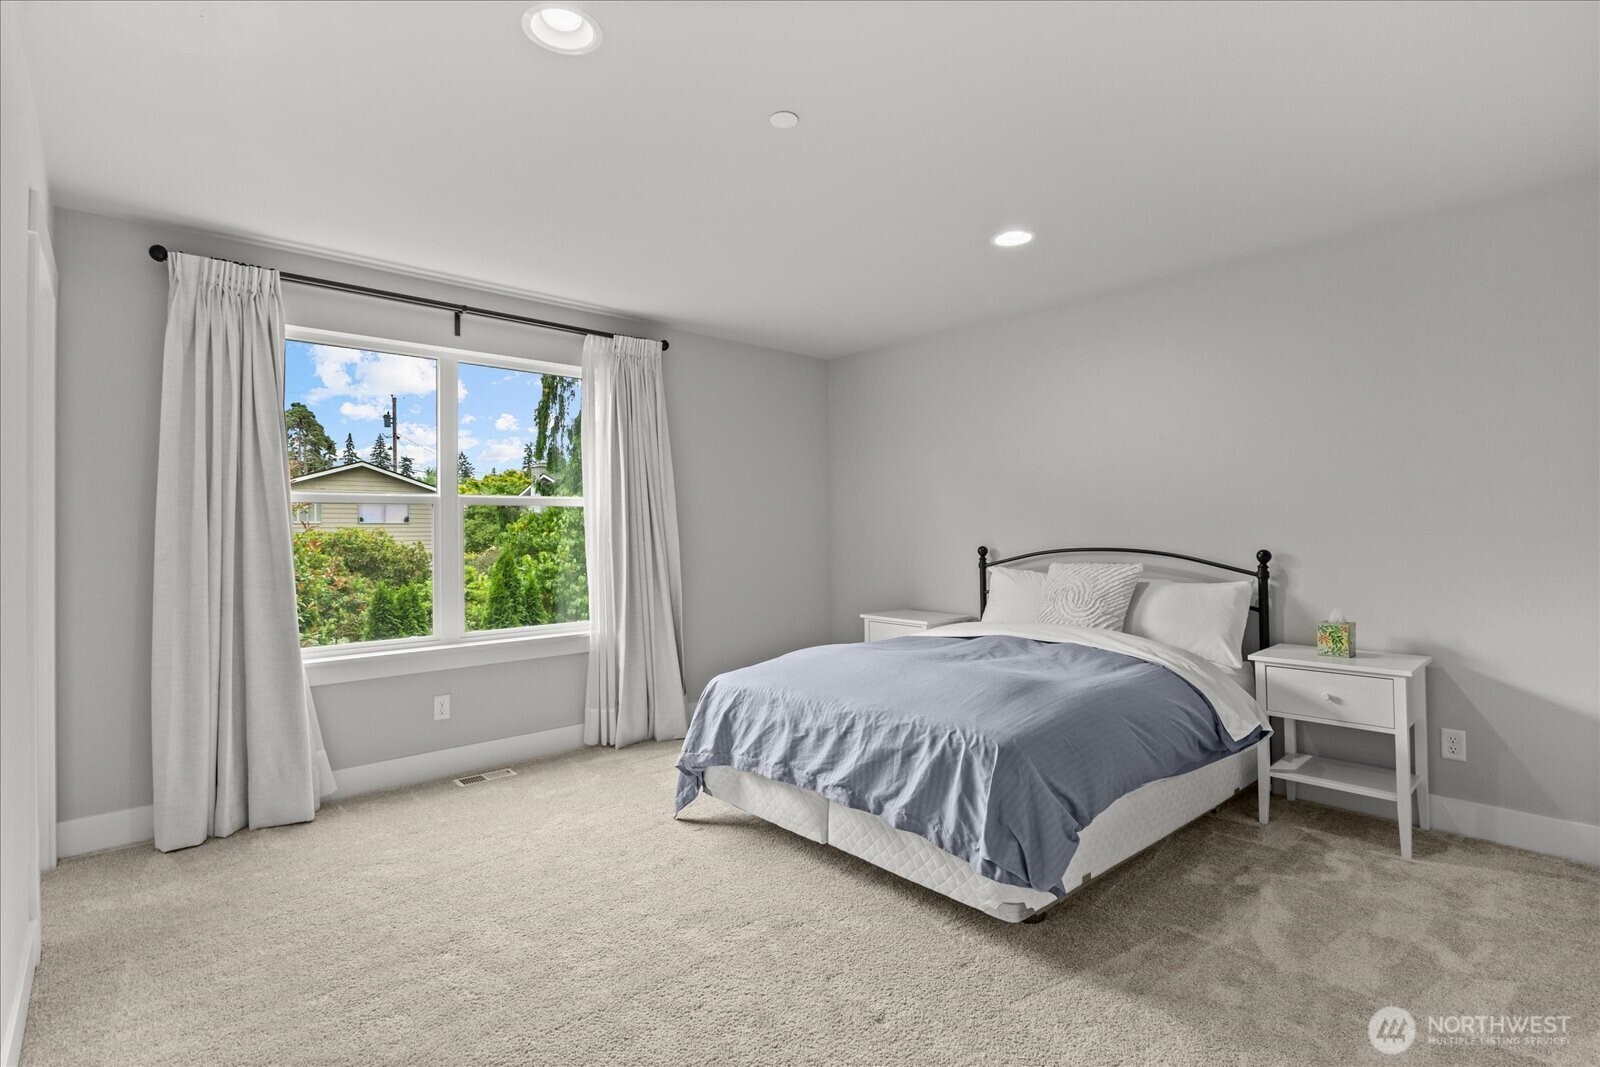
Furnished bedroom with blue-gray bedding, light carpet, and a large curtained window overlooking greenery.
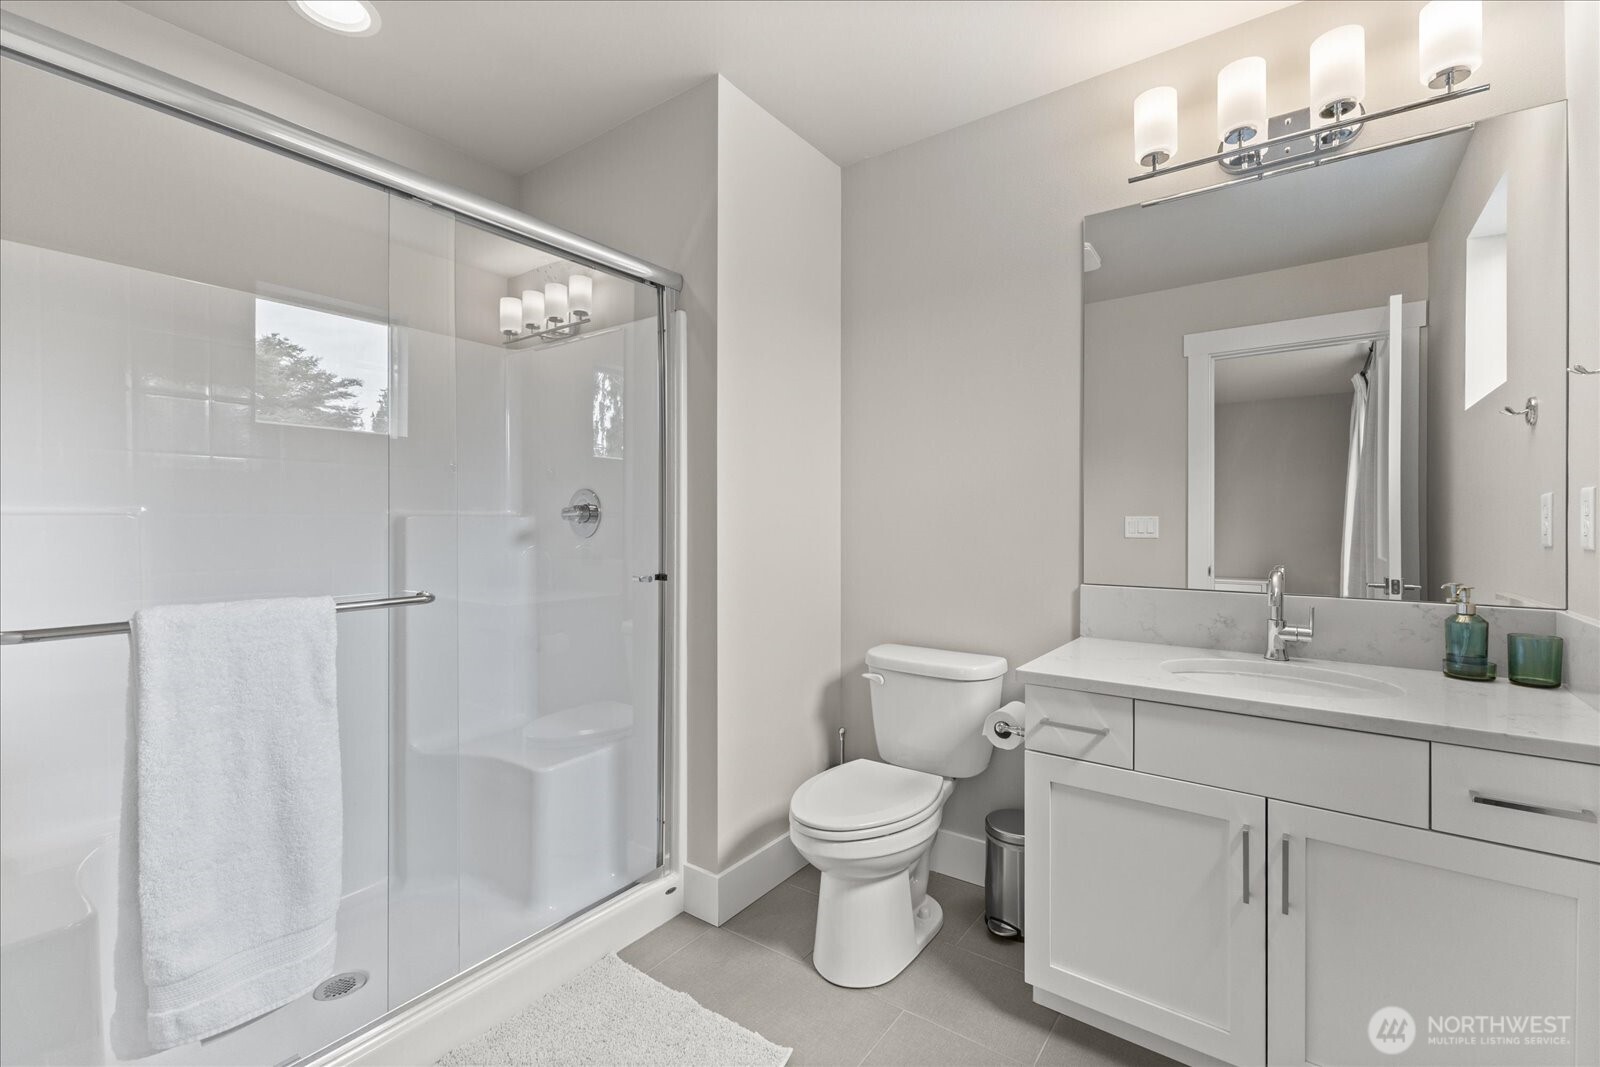
Bathroom with a glass-enclosed shower and tub, white vanity, large mirror, and gray tile floor.
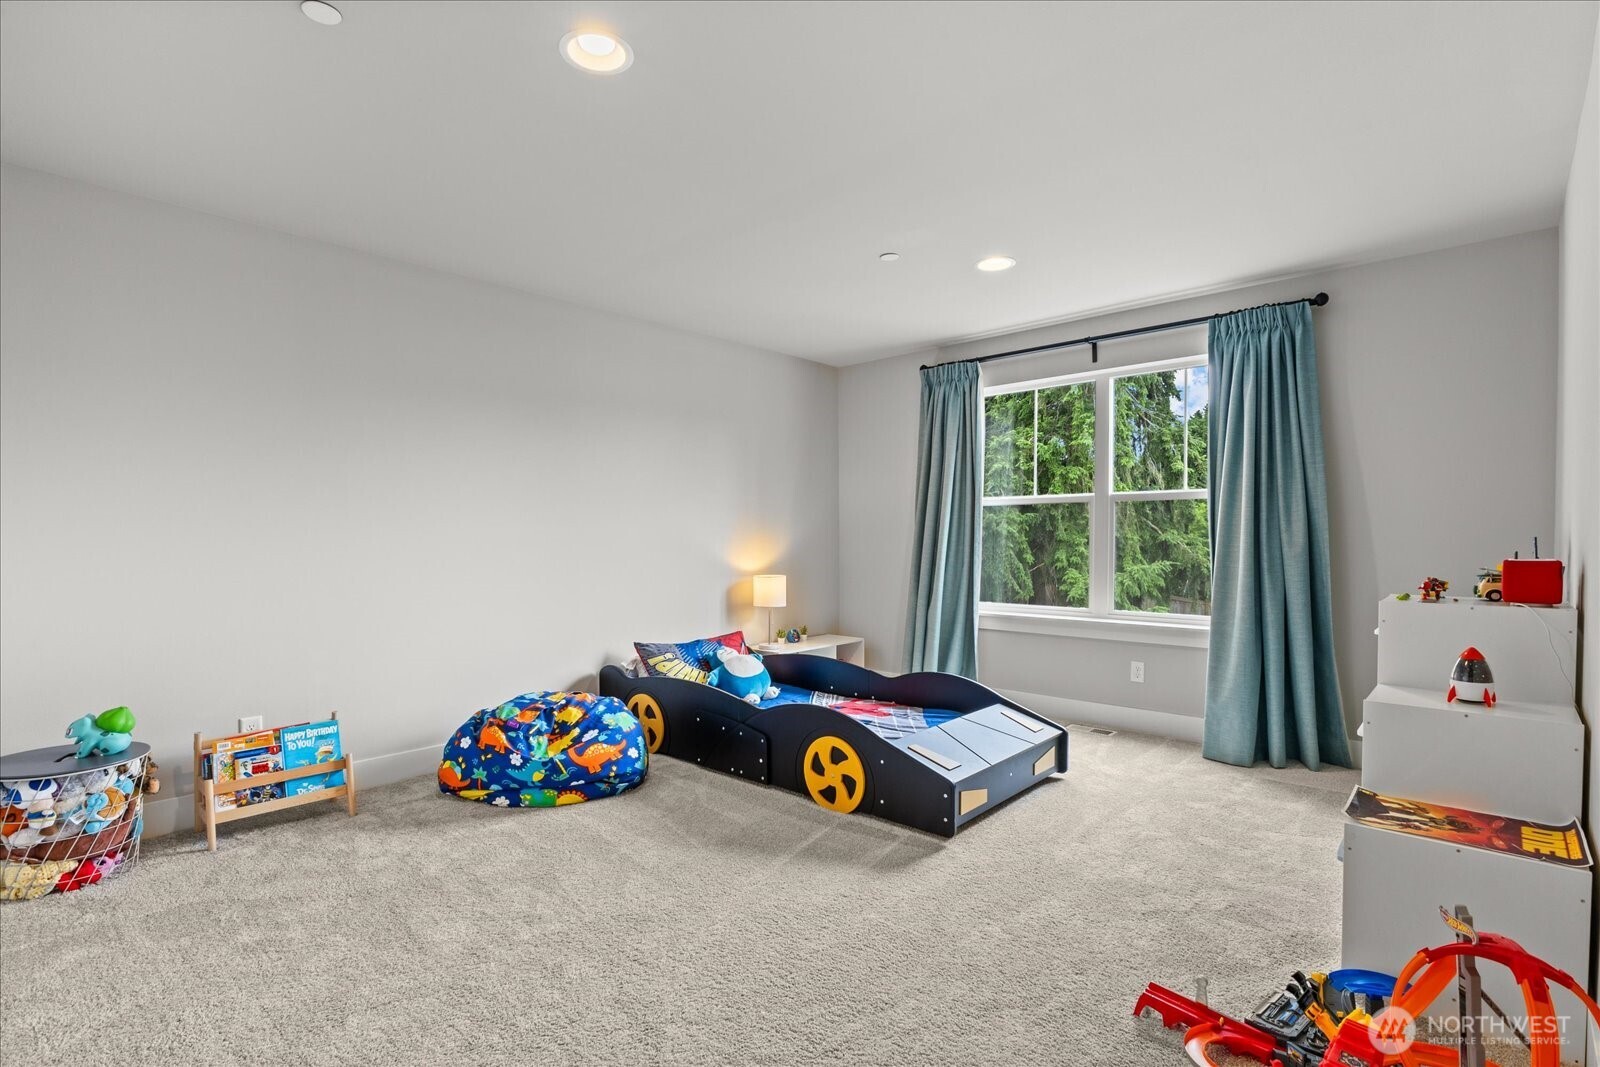
Child’s bedroom with a car-shaped bed, colorful toys, and a large window overlooking trees.
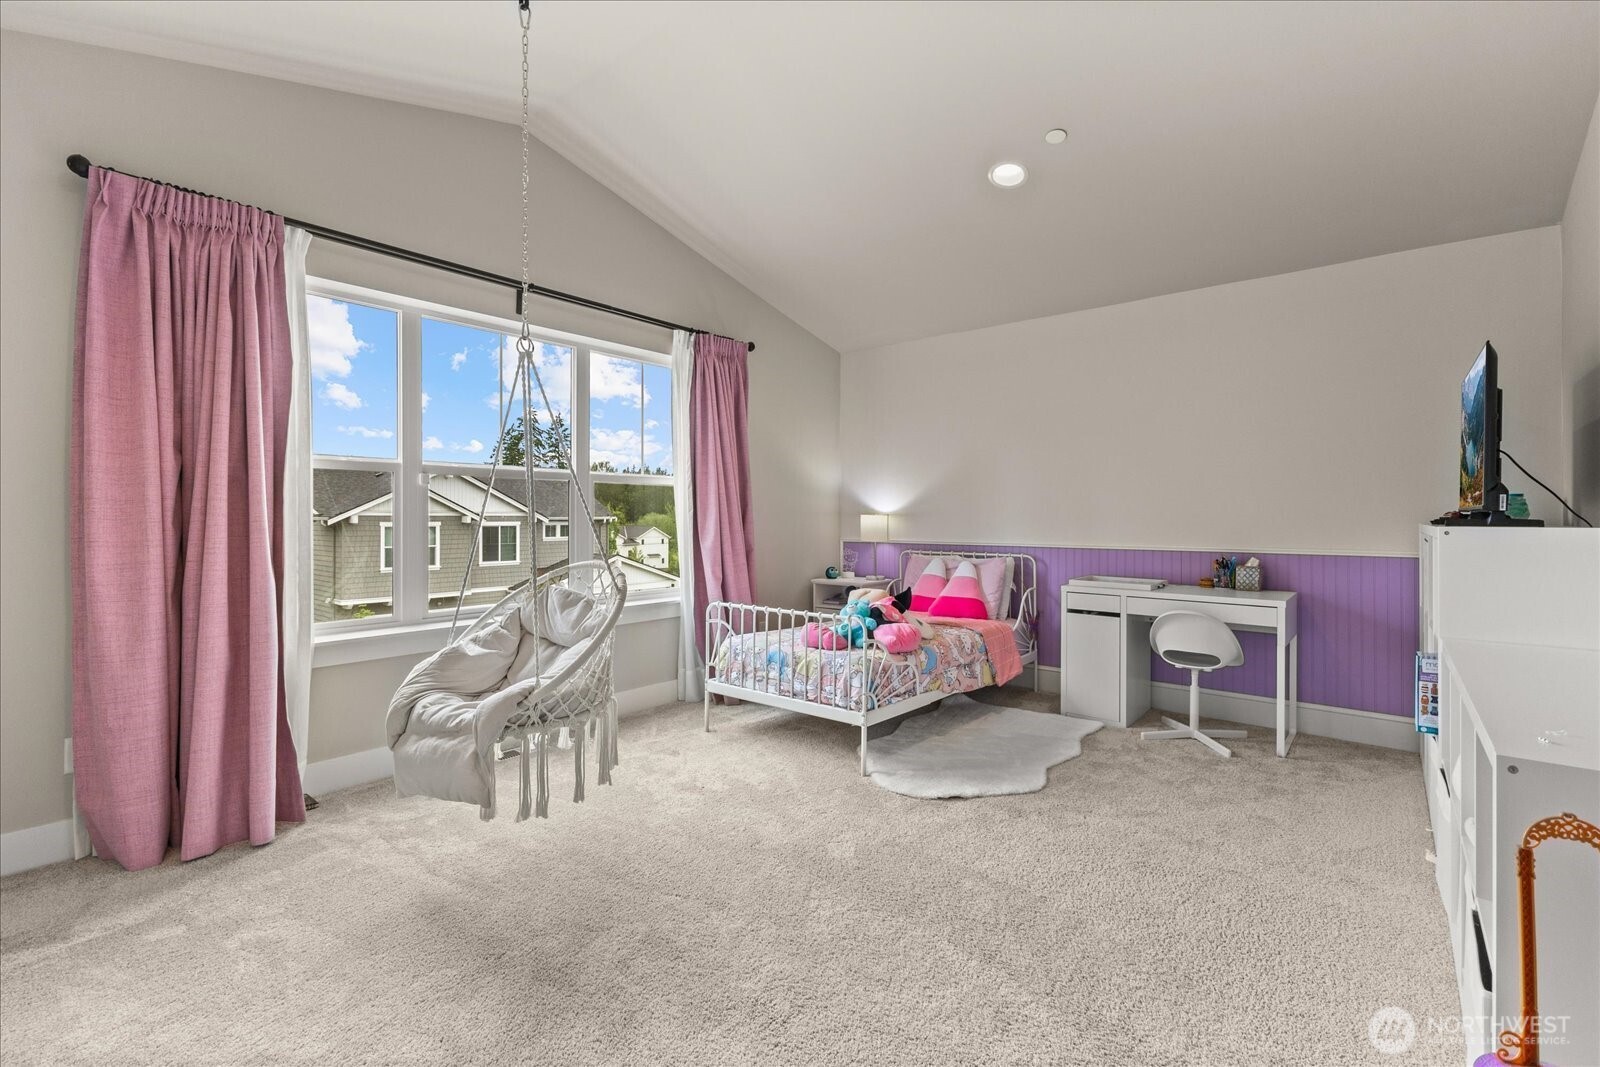
Bedroom with vaulted ceiling, purple wainscoting, a hanging chair, and a large window with pink curtains.
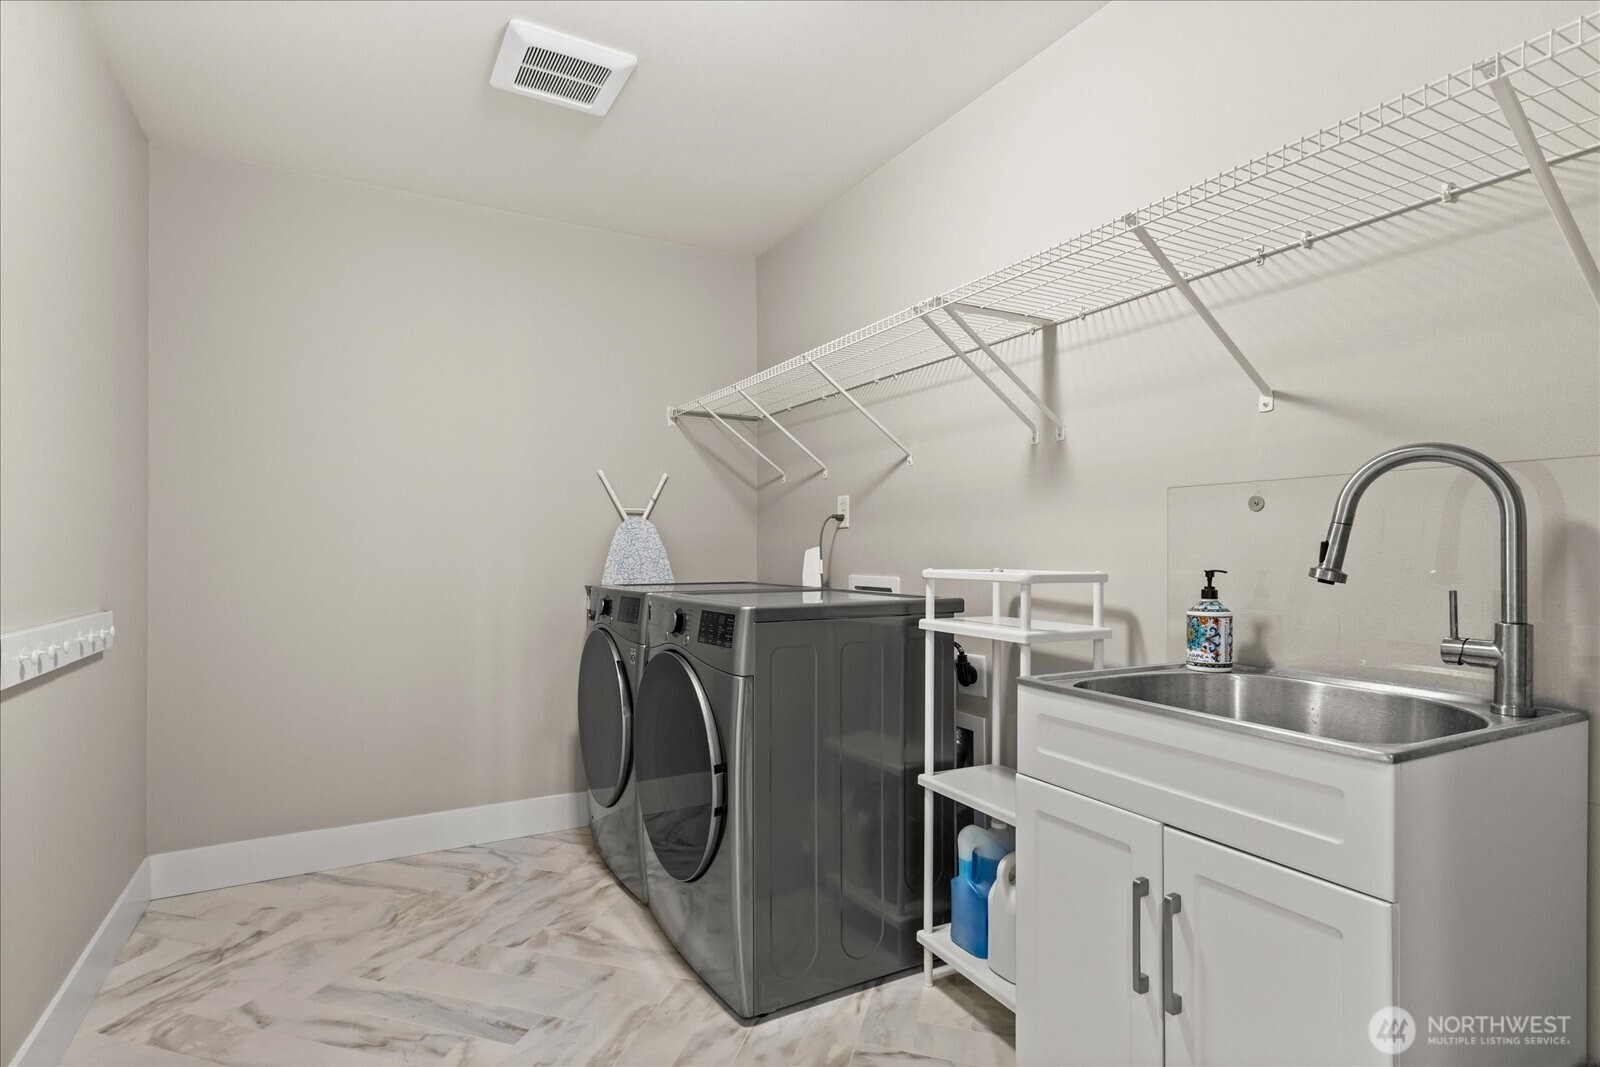
Laundry room with gray front-loading washer and dryer, deep utility sink, and long wire shelving.
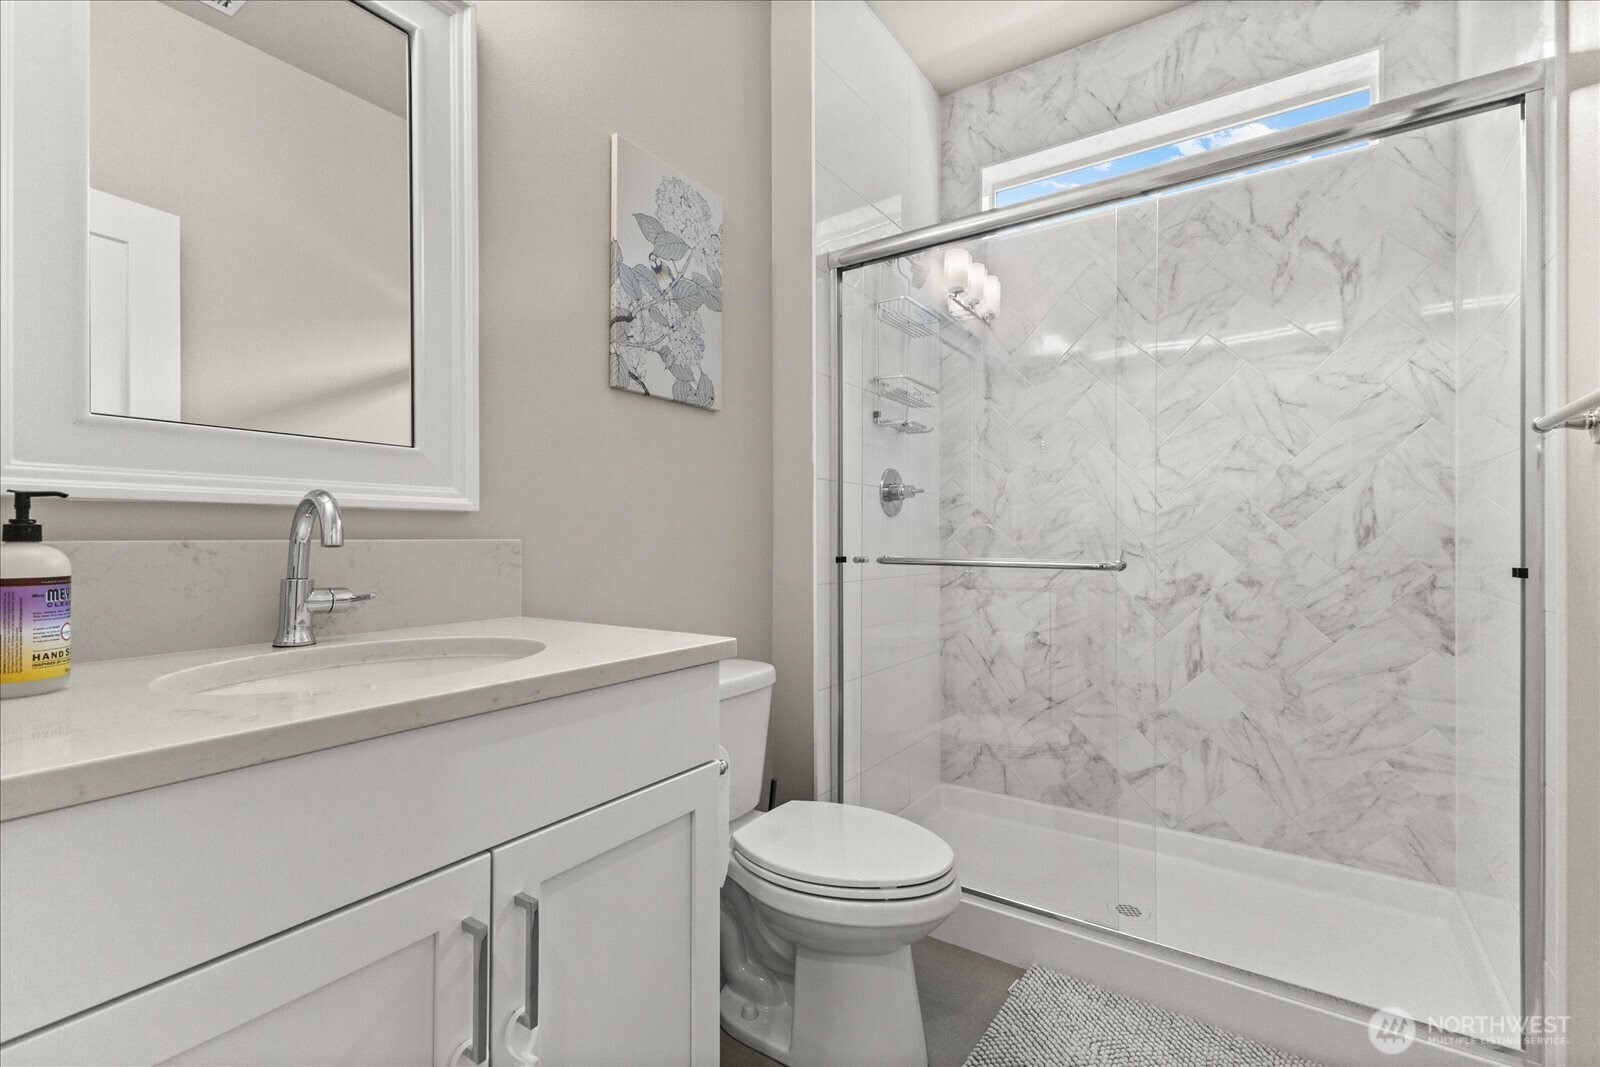
Updated bathroom with a white vanity and glass shower lined in veined marble-look tile.
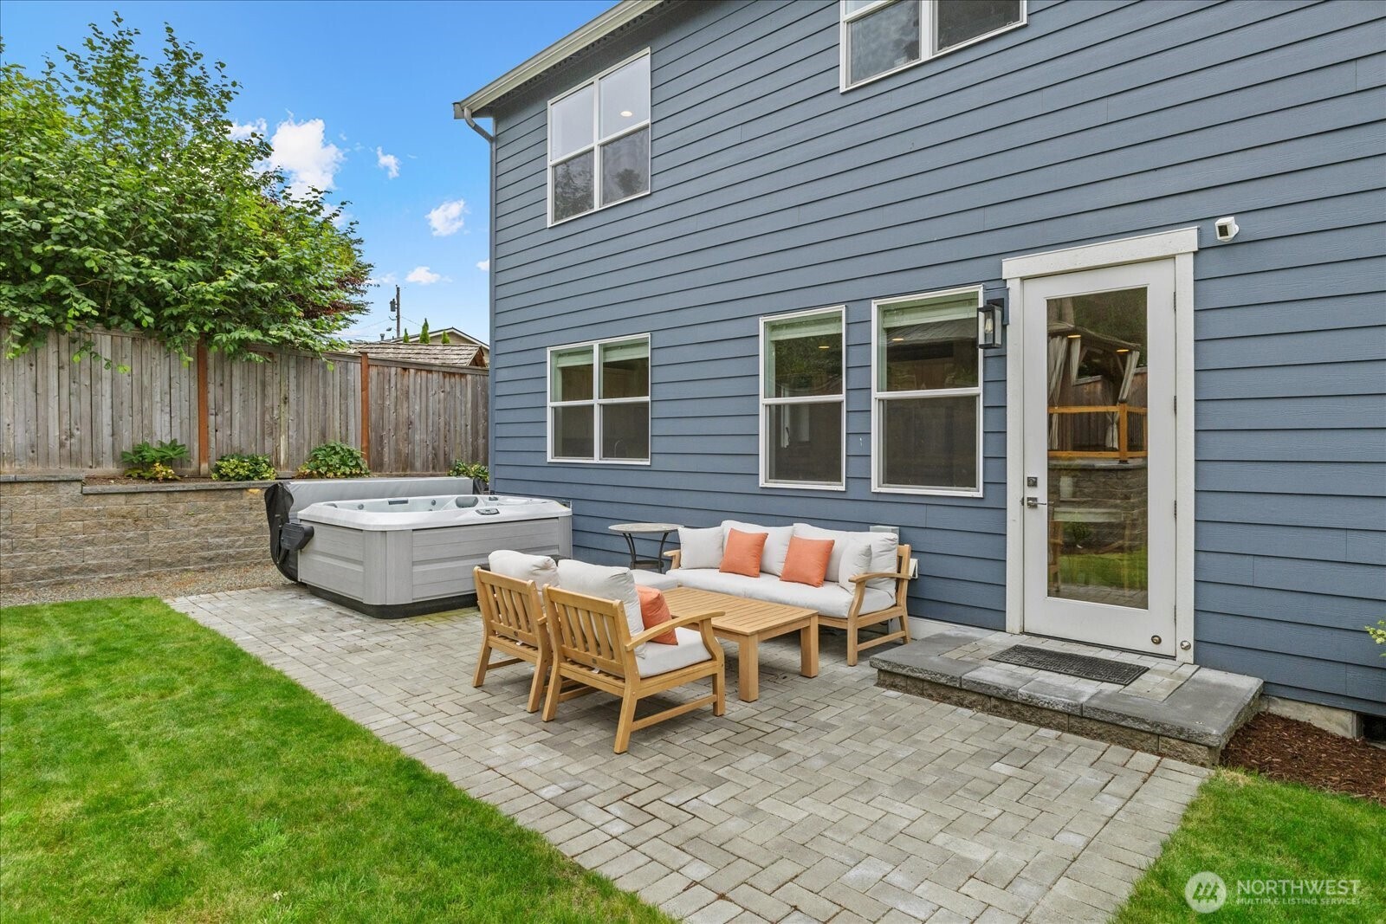
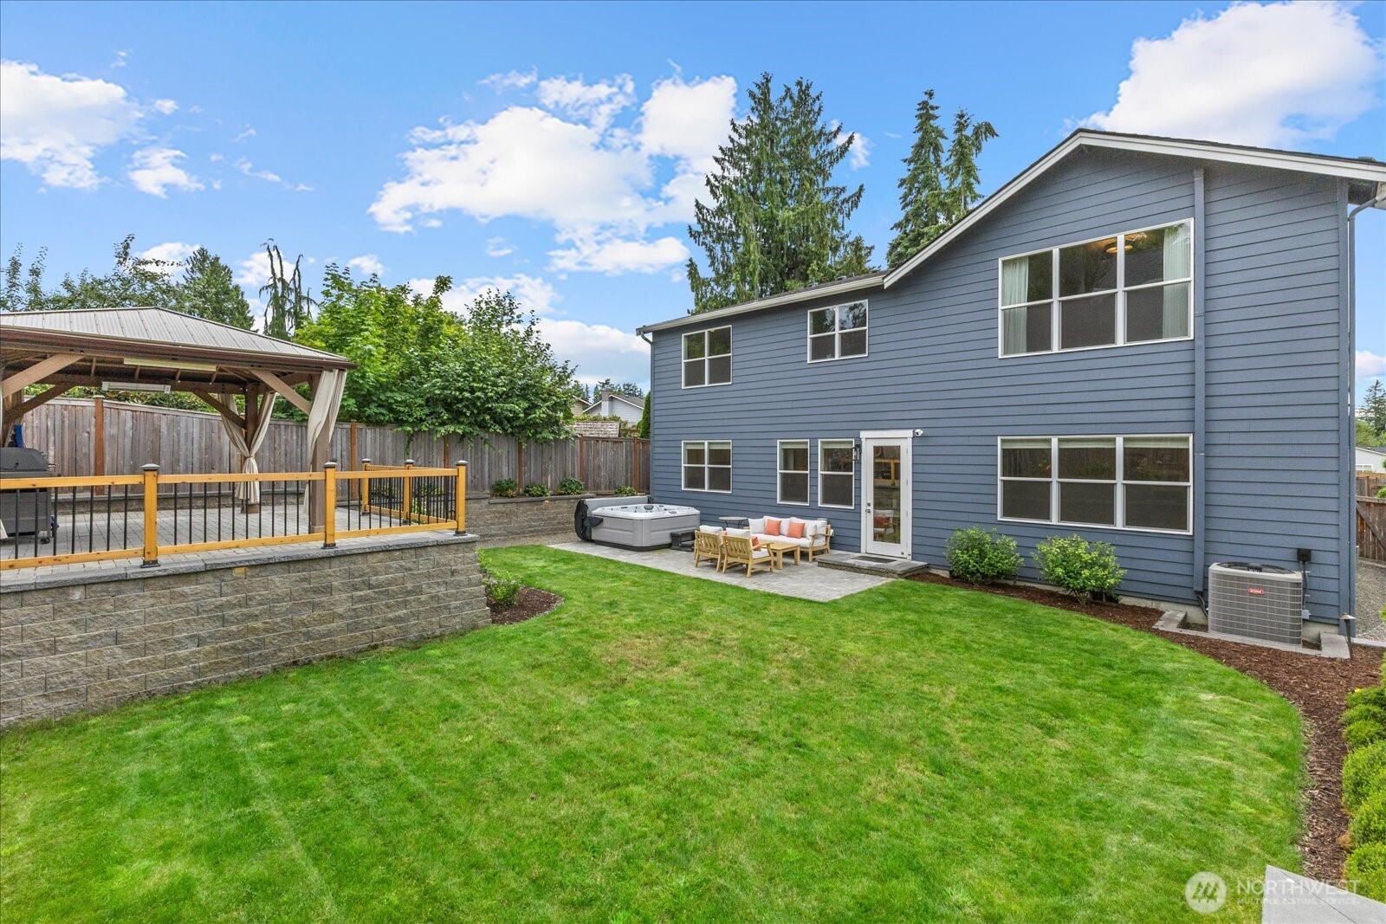
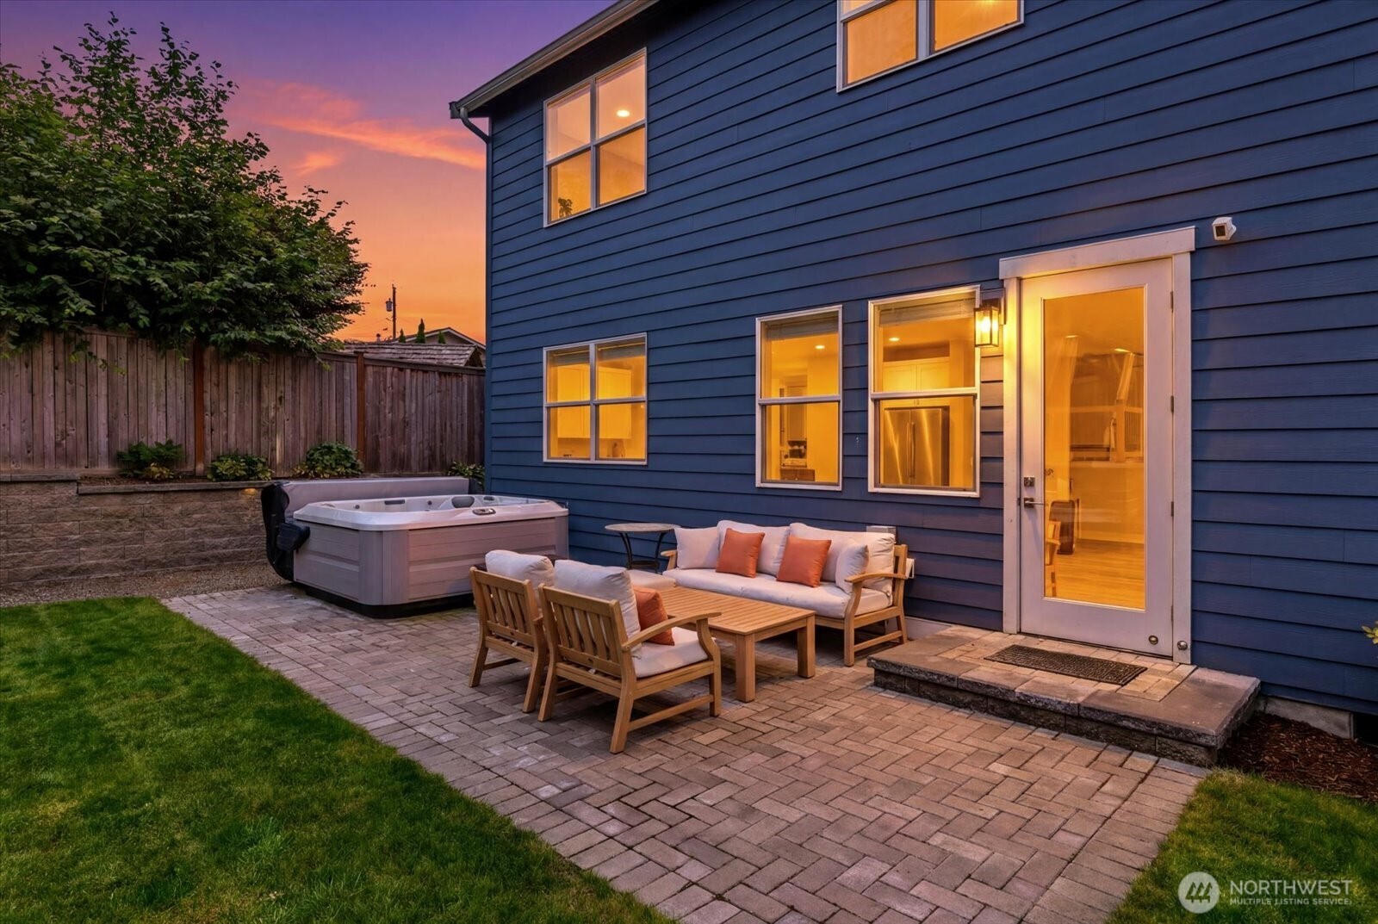
Backyard patio with a hot tub and cushioned seating beside a blue house.
Blue two-story home's backyard with a covered gazebo, raised patio, outdoor seating, and hot tub.
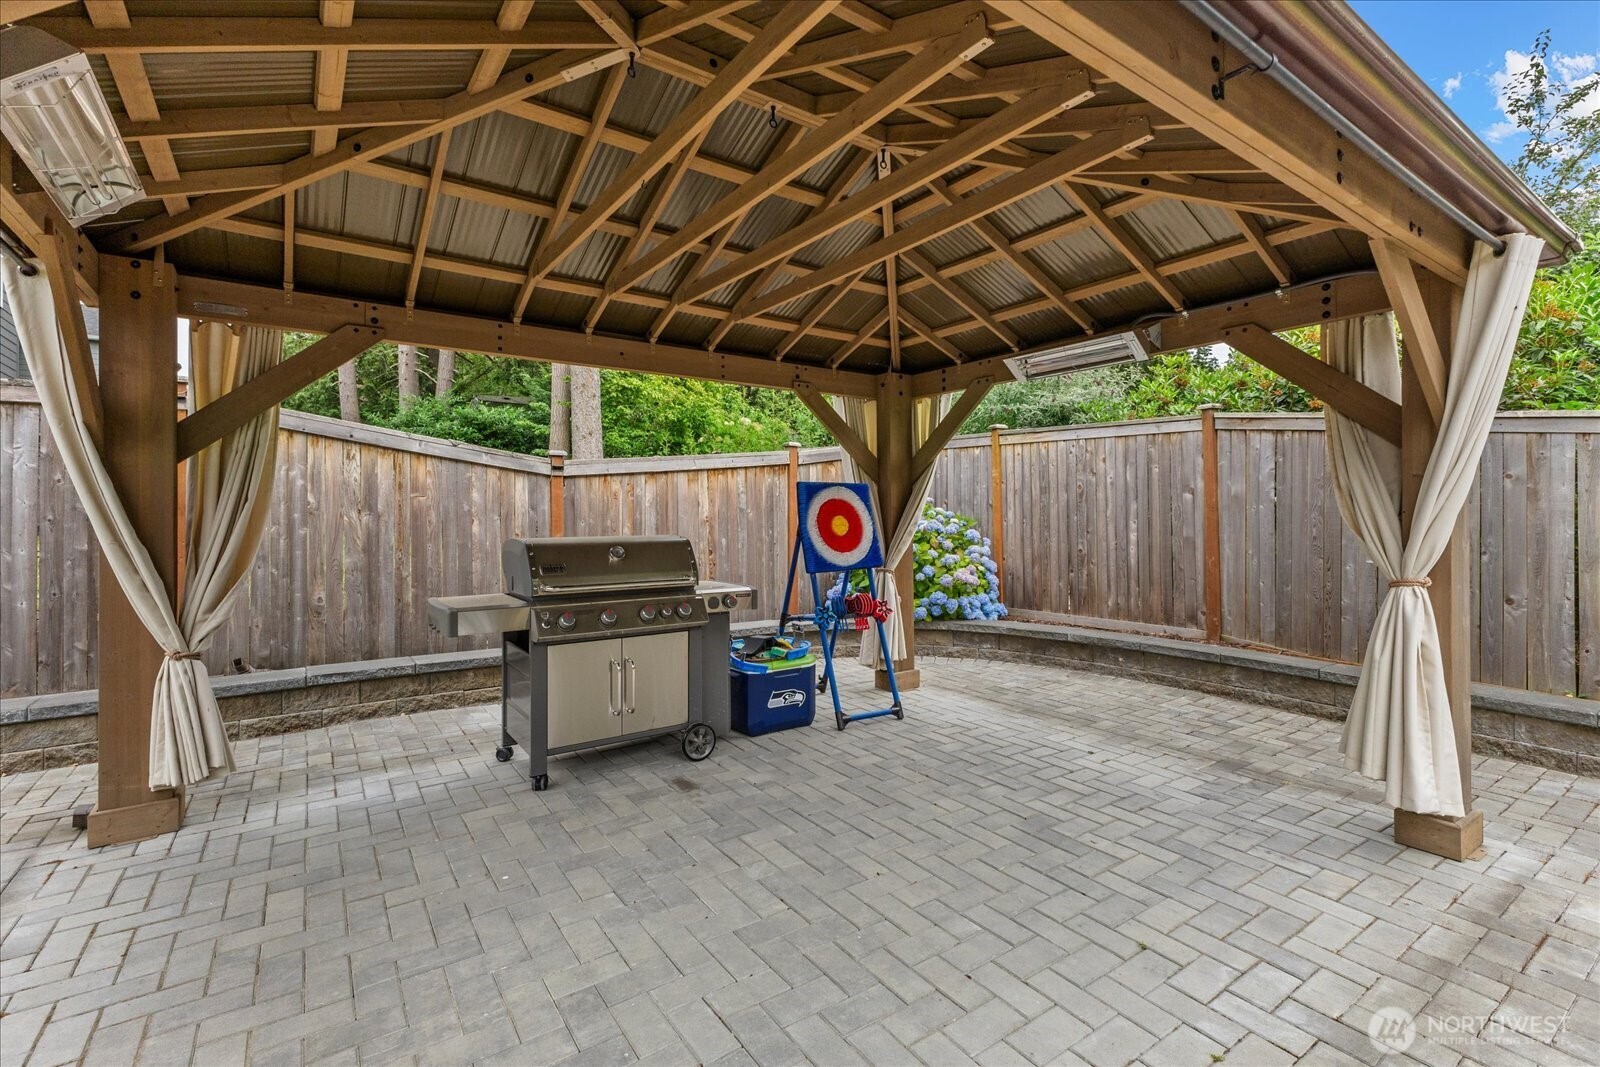
Covered timber patio with a stainless-steel grill, gray pavers, and a fenced backyard.
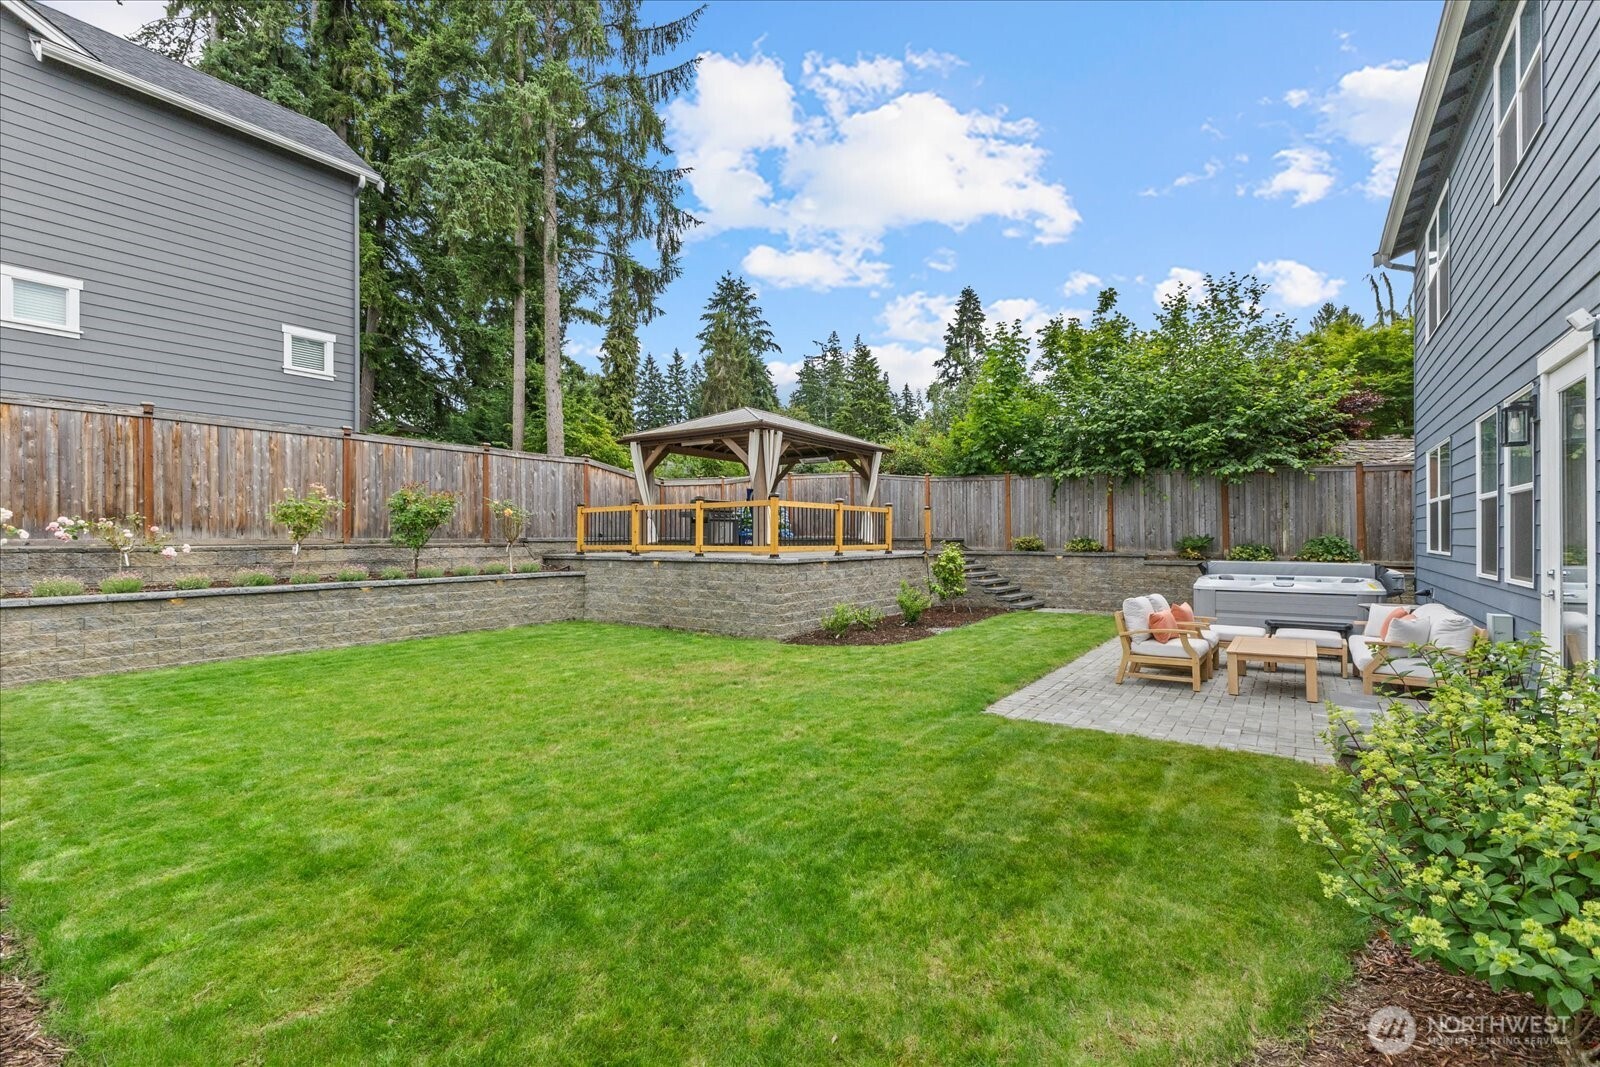
Backyard with a covered gazebo, tiered stone walls, lawn, patio seating, and hot tub.
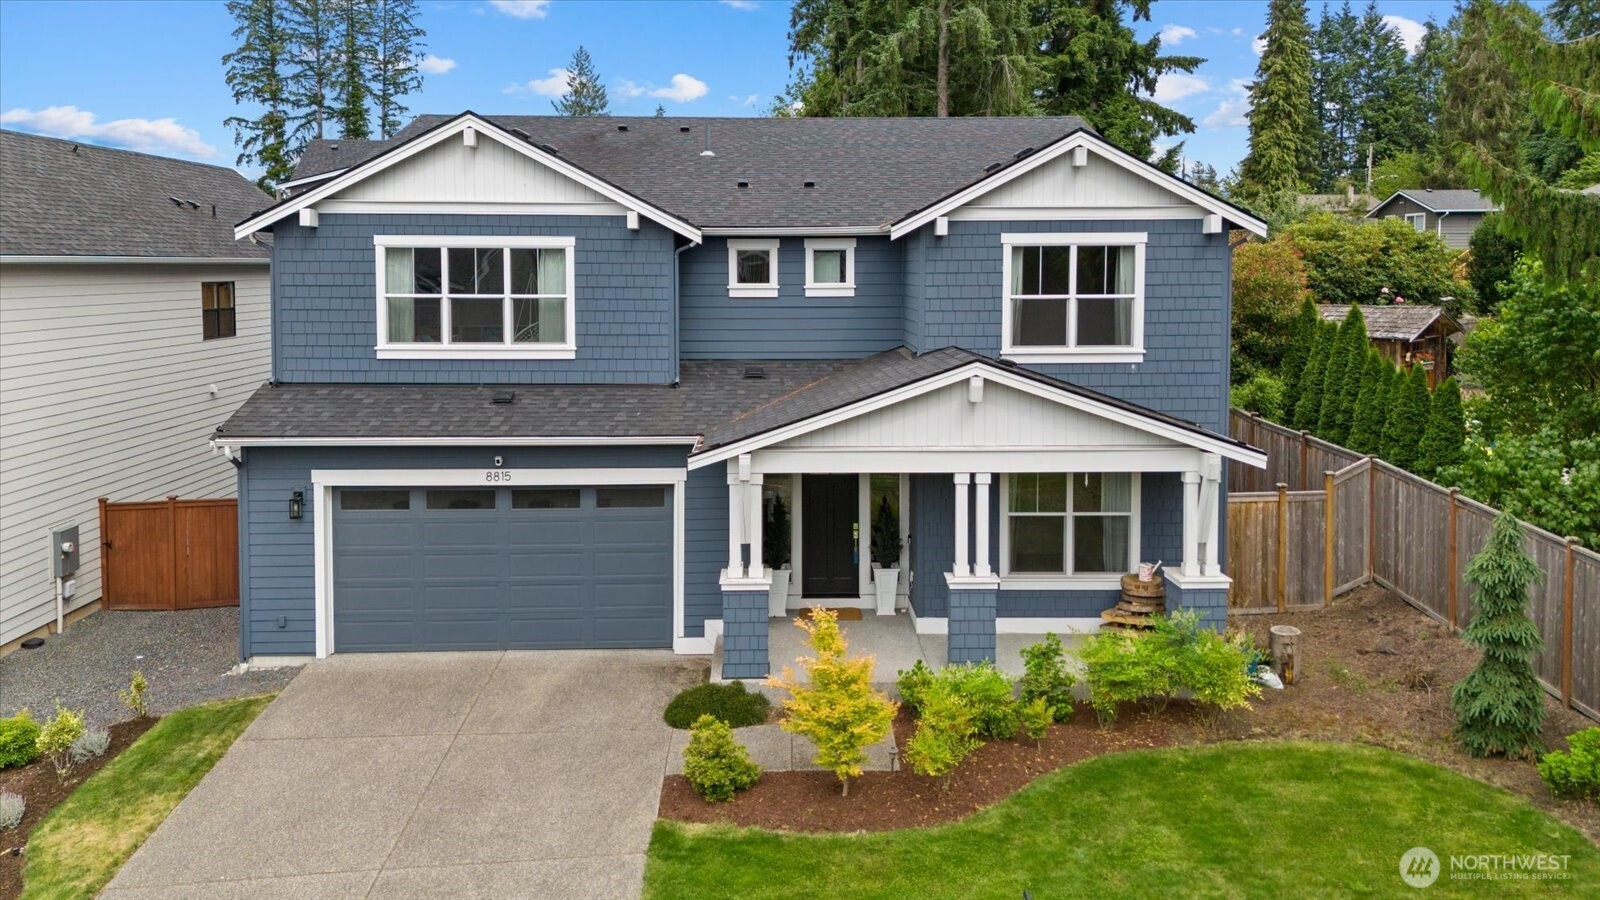
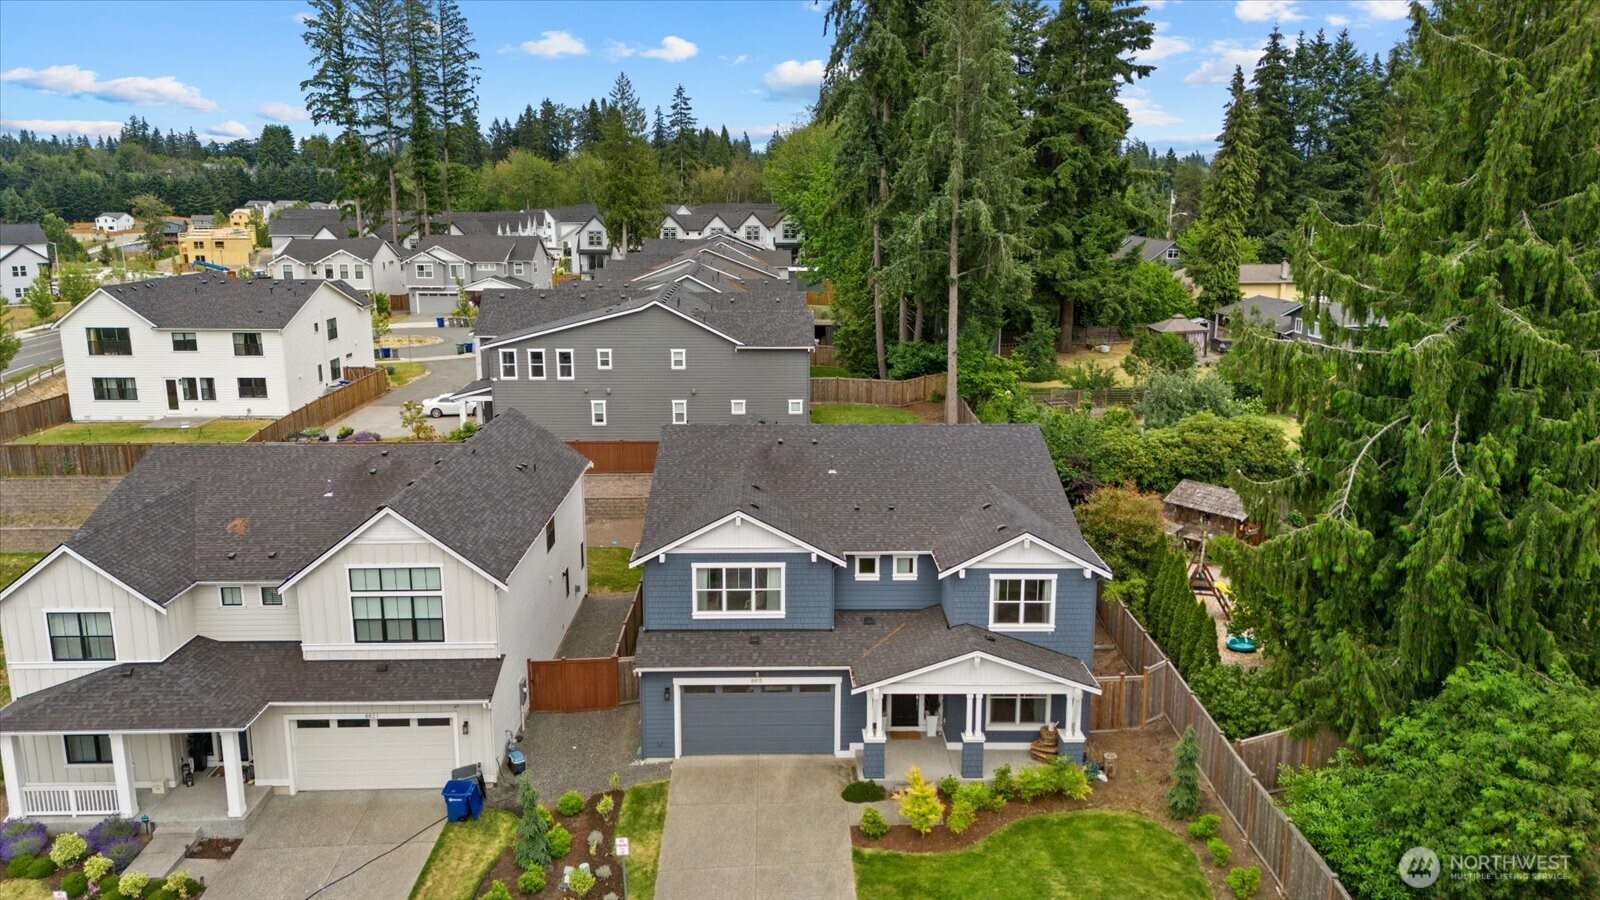
Blue two-story home with white trim, a double garage, covered porch, and landscaped front yard.
Blue two-story home with an attached garage, landscaped yard, and tall evergreens behind it.
Aerial view of a Bothell neighborhood, with a red pin marking a home and mountains on the horizon.
Blue-sided home’s paved backyard patio with outdoor seating and a hot tub at dusk.
SEE ALL PHOTOS
Two-story blue-gray house with a covered porch and glowing windows at dusk.
Open-plan dining and living room with a round table, staircase, and fireplace.
Furnished living room with a white fireplace, gray sectional, accent chairs, and large yard-facing window.
Open-plan living room and kitchen with white cabinetry, large windows, and a dining area.
Open-plan living and dining room with a fireplace, round table, and large windows overlooking a fenced yard.
Open-concept living room with a white sofa, dining area, bright kitchen, and staircase.
Bright white kitchen with a large island, stainless steel appliances, and a sink beneath a wide window.
Bright white kitchen with quartz island, stainless appliances, and a window overlooking the backyard.
Bright white kitchen with a large island, three stools, and stainless steel appliances.
Bright white kitchen with a large quartz island, three stools, and stainless steel appliances.
Open-plan kitchen with a large white island, stainless steel appliances, and adjoining dining and living areas.
Bright white kitchen with a large island, opening to a dining area and living room with fireplace.
Open dining area with a wood table, patterned rug, hardwood floors, and a breakfast nook by the windows.
Dining room with a rectangular table beside a window, opening to a bright entryway with a white front door.
White kitchen with subway tile backsplash and coffee station, opening to a furnished dining area.
Dining room with a long wood table, upholstered chairs, and a rectangular glass chandelier.
Staged entry hall with a console table and arched mirror, opening to a bright dining area.
Mudroom with white closet doors and a built-in bench with shoe cubbies.
Staged bedroom with a tufted bed, large curtained window, and cushioned chair.
Furnished bedroom with a vaulted ceiling, large curtained window, and doorway to an adjoining sitting area.
Bathroom with a large soaking tub, double vanity, and windows above the tub.
Bathroom with a long double-sink vanity, broad mirror, and dark hexagonal tile floor.
Carpeted recreation room with a gray sectional sofa, large windows, and a colorful climbing wall.
Home office with dual monitors, two desks, and built-in bookshelves beside two windows.
Furnished bedroom with a white bed, gray curtains, and a large window overlooking the backyard.
Furnished bedroom with blue-gray bedding, light carpet, and a large curtained window overlooking greenery.
Bathroom with a glass-enclosed shower and tub, white vanity, large mirror, and gray tile floor.
Child’s bedroom with a car-shaped bed, colorful toys, and a large window overlooking trees.
Bedroom with vaulted ceiling, purple wainscoting, a hanging chair, and a large window with pink curtains.
Laundry room with gray front-loading washer and dryer, deep utility sink, and long wire shelving.
Updated bathroom with a white vanity and glass shower lined in veined marble-look tile.
Backyard patio with a hot tub and cushioned seating beside a blue house.
Blue two-story home's backyard with a covered gazebo, raised patio, outdoor seating, and hot tub.
Covered timber patio with a stainless-steel grill, gray pavers, and a fenced backyard.
Backyard with a covered gazebo, tiered stone walls, lawn, patio seating, and hot tub.
Blue two-story home with white trim, a double garage, covered porch, and landscaped front yard.
Blue two-story home with an attached garage, landscaped yard, and tall evergreens behind it.
Aerial view of a Bothell neighborhood, with a red pin marking a home and mountains on the horizon.
Blue-sided home’s paved backyard patio with outdoor seating and a hot tub at dusk.
Provided by NWMLS, Listed by Phil Greely, 425-296-8111 at The Agency Seattle
For Sale

8815 NE 204th Street

8815 NE 204th Street, Bothell, WA 98011

$1,995,000
Designed for how life is lived today, this exceptional 5-bedroom, 3.5-bath (plus BONUS room & office!) home blends generous gathering spaces with thoughtful flexibility for entertaining. The impressive chef's kitchen features an inviting eating area and flows seamlessly into an expansive great room, where oversized windows fill the home with natural light. A separate dining room creates an elegant setting for holidays, celebrations, and memorable dinners with friends. A main-level bedroom offers ideal space for guests, multigenerational living, or a private home office. Upstairs, the beautiful owner's suite includes vaulted ceilings, luxurious finishes, and a spacious walk-in closet. Four additional bedrooms include one with its own walk-in closet and ensuite bath, providing room for everyone to feel at home. The bonus room adds the versatility modern living demands, while 2.75 baths upstairs make busy mornings easier. Thoughtful charm and detail throughout this 4014-square-foot home is situated on a generous 7629-square-foot lot with a 3-car attached garage. Outside, the seller has recently invested $150k in landscaping improvements, elevating the home's curb appeal and creating a polished, welcoming outdoor setting. BETTER than new construction. Ideally located near major freeways, everyday conveniences, and award-winning schools, this home is designed to support both daily life and the moments that matter most.

10/16/2026 1:00PM - 3:00PM PDT

6
beds

4
baths

4,014 Sq.Ft. LIVING AREA

7,629 Sq.Ft. lot

Phil Greely

Phil Greely

Features & Amenities

Interior

  • total bedrooms6
  • Total bathrooms4
  • full bathrooms2
  • three quarter bathrooms2
  • Flooring Ceramic Tile, Hardwood, Vinyl, Carpet
  • Fireplace Gas
  • APPLIANCES Dishwasher, Disposal, Dryer, Microwave, Refrigerator, Stove(s)/Range(s), Tankless Water Heater, Washer
  • other interior Features Bath Off Primary, Dbl Pane/Storm Window, Dining Room, Fireplace, High Tech Cabling, Loft, Pantry, Vaulted Ceiling(s), Walk-In Closet(s), Water Heater

Area & Lot

  • Status For Sale
  • OPEN HOUSE

    10/16/2026 1:00PM - 3:00PM PDT

  • Living Area4,014 Sq.Ft.
  • Total Area4,014 Sq.Ft.
  • Lot Area7,629 Sq.Ft.
  • MLS® ID2547836
  • TypeResidential
  • YEAR BUILT2021
  • NeighborhoodBothell
  • View DescriptionTerritorial
  • Elementary SchoolWesthill Elem
  • Middle SchoolCanyon Park Middle School
  • High SchoolBothell Hs
  • School DistrictNorthshore

Exterior

  • STORIES2
  • water SourcePublic
  • roofComposition
  • lot featuresCorner Lot, Curbs, Dead End Street, Paved, Sidewalk
  • parkingAttached Garage
  • HEAT TYPEForced Air
  • AIR CONDITIONINGCentral Air
  • sewerSewer Connected
  • SubstructurePoured Concrete
  • security FeaturesPartially Fenced
  • other exterior FeaturesCement Planked, Wood

Financial

  • Sales Price$1,995,000
  • Real Estate Tax $19,214/yr
  • HOA $264/3 mos
  • Zoning R-M2
Open-plan dining and living room with a round table, staircase, and fireplace.

Schedule a Showing

I would love to show you this beautiful property. Please select your preferred date and time below. I will be in touch shortly to confirm your appointment.

Schedule a Showing

I would love to show you this beautiful property. Please select your preferred date and time below. I will be in touch shortly to confirm your appointment.

Thank you for your interest in 8815 NE 204th Street, Bothell, WA 98011. We are reviewing your request and will be in touch shortly!

Mortgage Calculator

Estimate your monthly mortgage payment, including the principal and interest, property taxes, and HOA. Adjust the values to generate a more accurate rate.

All estimates are provided for informational purposes only. Actual amounts may vary.
$0,000 Your Payment 20 15 65
$0,000 Your Payment

Bothell

Explore

Work With Us

The Greely Group is dedicated to helping you find your dream home and assisting with any selling needs you may have. Contact us today for a free consultation for buying, selling, renting, or investing in Seattle.

Follow Us on Instagram